75208 Kiowa Drive, Indian Wells, CA 92210
- $759,000
- 3
- BD
- 3
- BA
- 2,489
- SqFt






- Sold Price
- $759,000
- List Price
- $799,000
- Closing Date
- Oct 08, 2025
- Status
- CLOSED
- MLS#
- 219133207
- Year Built
- 1979
- Bedrooms
- 3
- Bathrooms
- 3
- Living Sq. Ft
- 2,489
- Lot Size
- 3,920
- Days on Market
- 41
- Property Type
- Condo
- Style
- Contemporary
- Stories
- 1
- Neighborhood
- Dorado Villas
Property Description
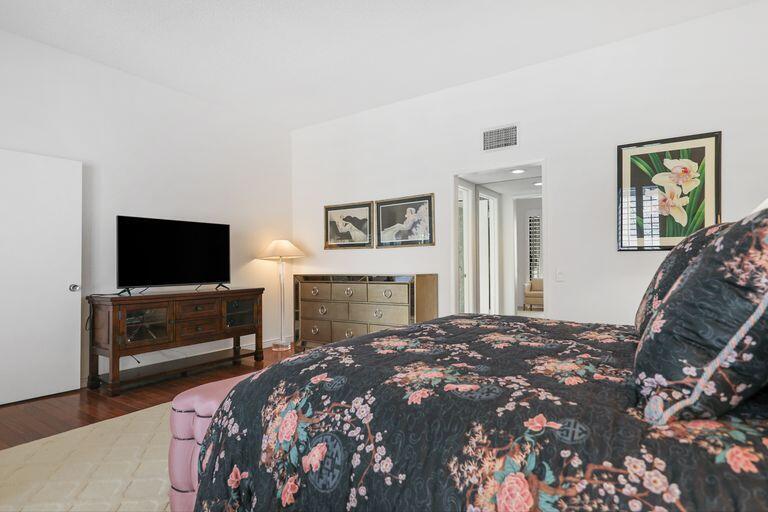
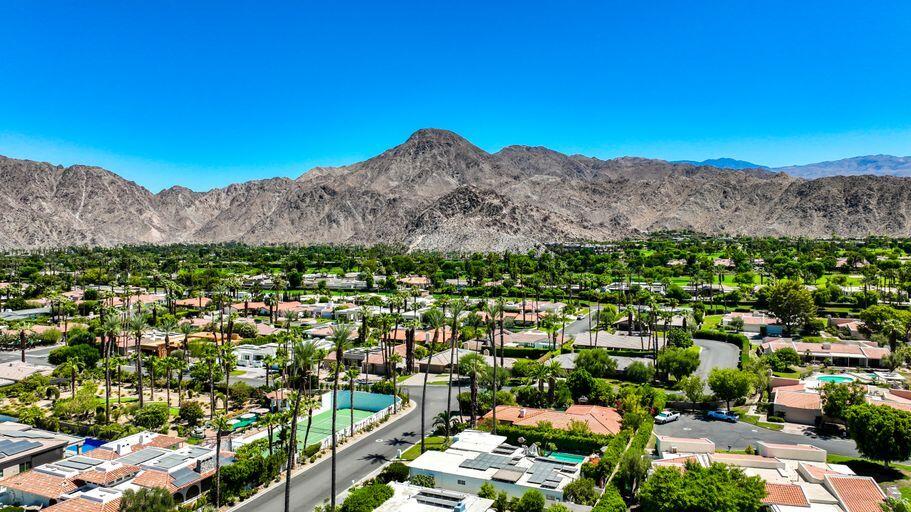
Tucked away in one of the most private and serene corners of the community, this beautifully maintained condo offers a peaceful retreat with timeless charm. Inside, you'll find elegant travertine flooring, pre-finished engineered hardwood floors in the all bedrooms, plus shutters throughout — all thoughtfully selected to create a warm and inviting atmosphere. The spacious living area centers around a cozy fireplace with high ceilings and floor to ceiling windows, while the kitchen is outfitted with quality finishes, including a Sub-Zero refrigerator. Step outside to the back patio, where a pergola provides the perfect shaded space for relaxing, dining, or entertaining, all surrounded by peaceful desert beauty. Recently refreshed with new interior paint, new skylights, a brand-new roof, plus a pergola covering the back patio, the home feels bright, inviting, and lovingly cared for. This rarely used, classic 1979 home is styled with vintage pieces that evoke the elegance of a bygone era. Whether you're seeking a nostalgic escape or a quiet full-time residence, this is a truly special find. As an Indian Wells resident, you'll also enjoy exclusive privileges such as preferred rates at the Indian Wells Golf Resort, access to the BNP Paribas Open, and discounts at nearby luxury resorts. Discover the perfect balance of serenity, sophistication, and community. Your desert haven awaits.
/u.realgeeks.media/searchlaquintahomes/IMG_4984.jpeg)
Additional Information
- Land Lease Type
- Fee
- HOA Fee
- Yes
- HOA
- 800
- Frequency
- Monthly
- Association Amenities
- Controlled Access, Maintenance Grounds, Tennis Court(s)
- Association Fees Include
- Trash
- Appliances
- Dryer, Refrigerator, Washer, Exhaust Fan, Electric Cooktop, Electric Range, Microwave
- Pool
- Yes
- Pool Description
- Community, Fenced, Gunite
- Spa
- Yes
- Fireplace Description
- Other, Living Room
- Heat
- Electric, Central
- Cooling
- Air Conditioning
- View
- Pool
- Parking
- On Street, Garage Door Opener, Driveway
- Garage Spaces Total
- 2
- Sewer
- Connected on Bond
Mortgage Calculator
Listing courtesy of Equity Union. Selling Office: .