49537 Rock Rose Drive, Indio, CA 92201
- $1,700,000
- 5
- BD
- 5
- BA
- 4,868
- SqFt




- Sold Price
- $1,700,000
- List Price
- $1,699,000
- Closing Date
- Nov 13, 2025
- Status
- CLOSED
- MLS#
- 219132449
- Year Built
- 2015
- Bedrooms
- 5
- Bathrooms
- 5
- Living Sq. Ft
- 4,868
- Lot Size
- 21,780
- Lot Location
- Back Yard, Front Yard, Landscaped, Private
- Days on Market
- 120
- Property Type
- Single Family Residential
- Stories
- 1
- Neighborhood
- Stonefield Estates
Property Description
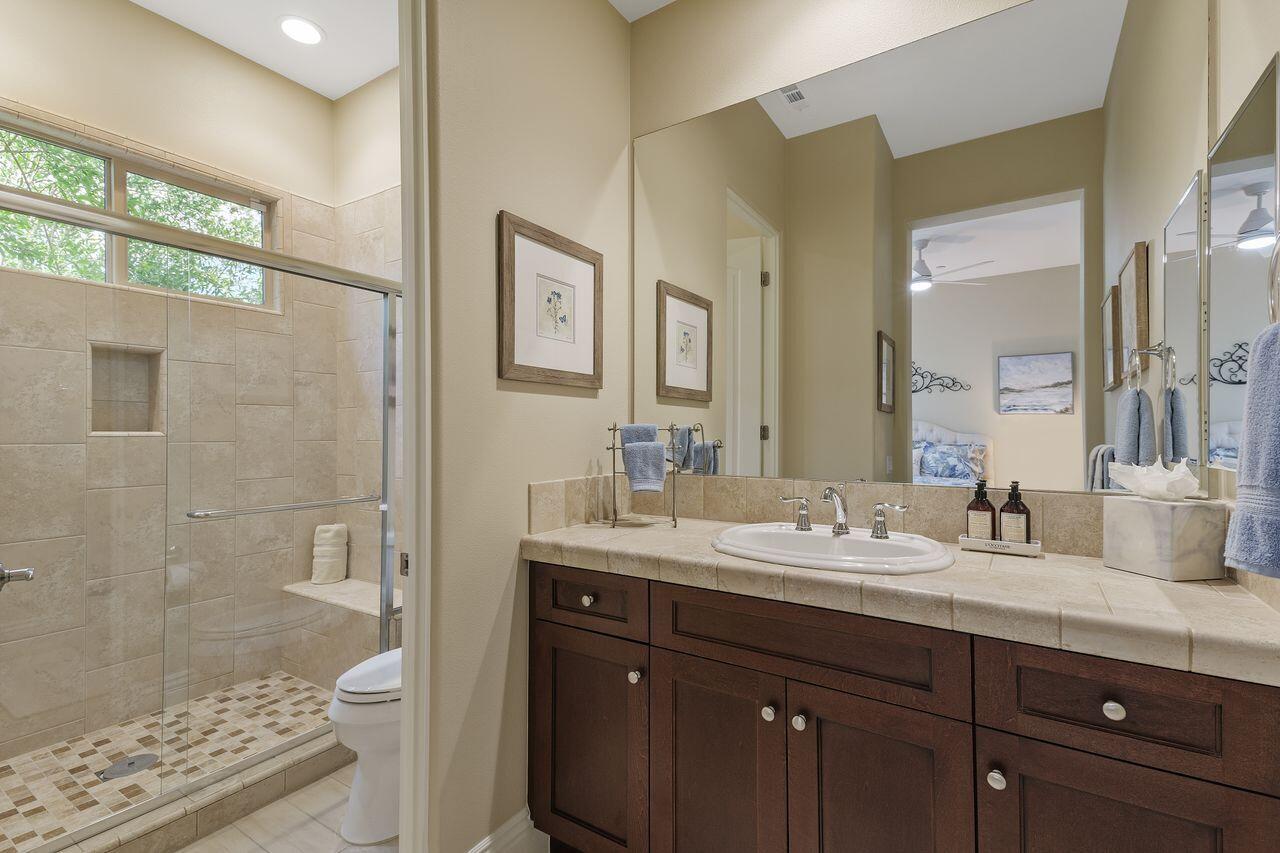
Introducing a rare opportunity to own an upscale Italian Country Estate in the prestigious community of Stonefield Estates. This luxurious 5Bed/5Bath 4,868 sq . home with a 2-room casita suite sits on a half-acre lot. Designed for refined desert living, this well-appointed home features porcelain tile floors and dramatic natural light throughout. From the moment you walk through the custom wrought-iron entry gate and rotunda, the home's elegance and thoughtful design for entertaining unfold. The formal living room/dining room features 14' ceilings with wood beams, large fireplace and custom built-in display cabinets. The gourmet chef's kitchen has a 48'' Sub-Zero, 48'' Wolf range & built-in microwave, and Bosch dishwasher. It features European maple cabinetry, an oversized center island with seating for 6+ persons, quartz counters, eating area and a huge walk-in pantry. It flows into the spacious Family Room with fireplace and bar - perfect for entertaining. The expansive primary suite with built-ins and stepped ceilings provides mountain views and access to the outdoor entertainment area. The spa quality primary bath features dual vanities, marble counters, soaking tub, tiled shower, and custom closet built-ins. The main house includes two additional ensuite guest rooms, an additional bedroom (being used as an office), and a fully renovated powder room. The separate 2-room Casita features a living area with fully renovated kitchenette, bedroom, walk-in closet, full bathroom, 2-sided fireplace, and ceiling fans. It offers privacy and comfort for visitors and/or caregivers with separate entrance from the main house. The private Atrium between the main house and casita features a beautiful private dining area. The backyard oasis is equally impressive and includes a saltwater pool & spa, and a sitting area with a large firepit. The covered loggia features a built-in grill, commercial hood, ceiling fans, TV, and large seating & dining areas with retractable awnings. This fully renovated landscaped property includes a new irrigation system with mature citrus and pomegranate trees. A pool house with 220v power is ready for a mini-split A/C. Upgrades are too many to list, but include a 26kw Generac whole-house generator, whole-house water filtration with reverse osmosis system, ADT security system with cameras, and custom motorized window treatments throughout. This home also includes dual-zone A/C with add'l separate units for the Casita and the four-car garage
/u.realgeeks.media/searchlaquintahomes/IMG_4984.jpeg)
Additional Information
- Land Lease Type
- Fee
- HOA Fee
- Yes
- HOA
- 330
- Association Amenities
- Controlled Access
- Lot Description
- Back Yard, Front Yard, Landscaped, Private
- Other Buildings
- Pool House, Guest House
- Appliances
- Disposal, Refrigerator, Water Filter, Gas Cooktop, Microwave
- Pool
- Yes
- Pool Description
- Heated, Private, Gunite, In Ground, Pebble
- Spa
- Yes
- Fireplace Description
- See Through, Gas Log, Living Room
- Heat
- Natural Gas, Fireplace(s)
- Cooling
- Ceiling Fan(s), Central Air, Zoned
- View
- Mountain(s), Pool
- Parking
- Direct Access, Garage Door Opener
- Garage Spaces Total
- 4
- Sewer
- In, Connected and Paid
Mortgage Calculator
Listing courtesy of Coldwell Banker Realty. Selling Office: .