3635 Cassia Trail, Palm Springs, CA 92262
- $725,000
- 3
- BD
- 3
- BA
- 2,825
- SqFt




- Sold Price
- $725,000
- List Price
- $739,000
- Closing Date
- Oct 16, 2025
- Status
- CLOSED
- MLS#
- 219132106
- Year Built
- 2006
- Bedrooms
- 3
- Bathrooms
- 3
- Living Sq. Ft
- 2,825
- Lot Size
- 8,276
- Lot Location
- Landscaped, Level, Close to Clubhouse
- Days on Market
- 59
- Property Type
- Single Family Residential
- Style
- Mediterranean
- Stories
- 1
- Neighborhood
- Four Seasons
Property Description
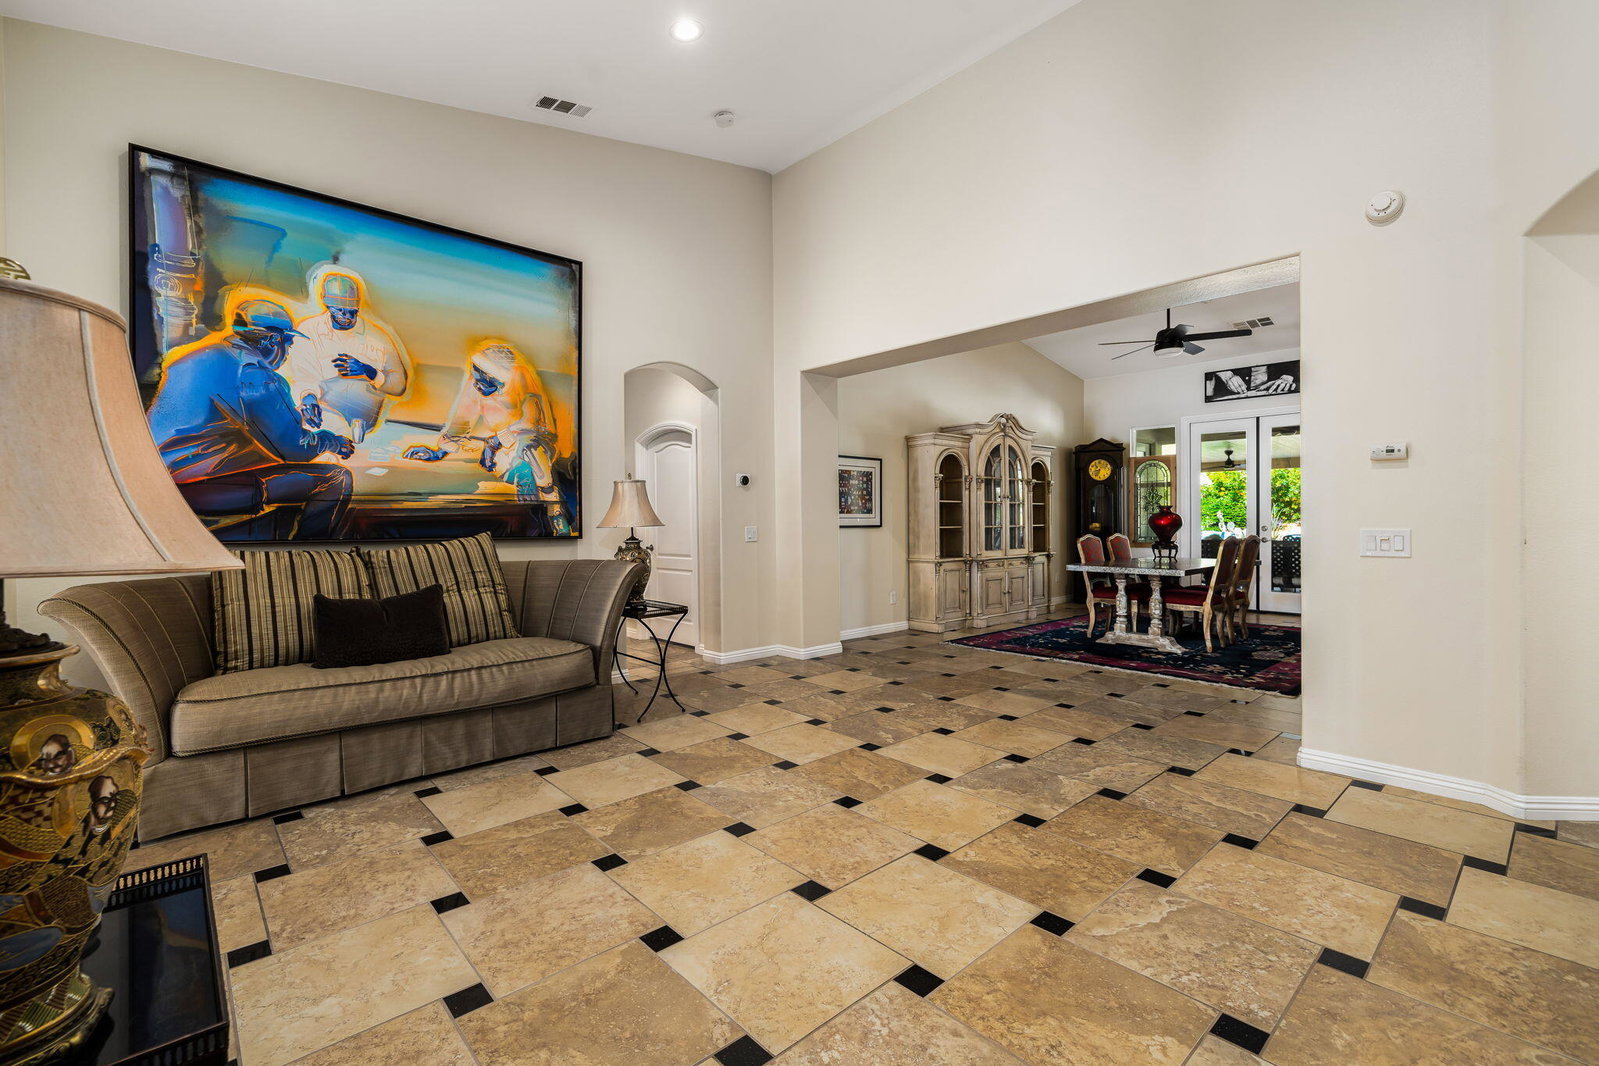
You will not find a more friendly and vibrant 55+ community in Palm Springs with low dues and financially sound HOA. This Canyon III residence is situated away from the open desert on an interior street and elevated with over $135,000 in recent improvements including; new Owned Solar with Tesla Powerwall, water heater, solid patio cover with 3 fans, new stainless appliances and washer/dryer, new HVAC with heat pump, new ducting, updated electric panel, plantation shutters and low-maintenance, water-conserving landscaping. The spacious floorplan features formal living and family room with fireplace, dining room, vaulted ceilings and custom ceramic tile flooring. The chef's kitchen impresses with solid-surface granite, impressive center island, breakfast bar, nook, and walk-in pantry. The primary suite integrates a fireplace, walk-in closet, dual vanities, soaking tub, and separate shower. Two additional bedrooms ensure comfort and privacy. Four Seasons presents unmatched amenities: multiple pools/spas, fitness center, tennis, pickleball, bocce, basketball, horseshoes, walking trails, a full-service lodge and always a packed social calendar. And minutes from the heart of downtown, bursting with energy, excitement, fine dining, shopping, social establishments, casino and PS airport.
/u.realgeeks.media/searchlaquintahomes/IMG_4984.jpeg)
Additional Information
- Land Lease Type
- Fee
- HOA Fee
- Yes
- HOA
- 450
- Association Amenities
- Barbecue, Bocce Ball Court, Banquet Facilities, Billiard Room, Clubhouse, Card Room, Fitness Center, Park, Meeting Room, Other Courts, Management, Picnic Area, Pet Rules, Recreation Room, Sport Court, Tennis Court(s), Basketball Court
- Association Fees Include
- Clubhouse, Maintenance Paid
- Lot Description
- Landscaped, Level, Close to Clubhouse
- Appliances
- Dryer, Dishwasher, Freezer, Disposal, Ice Maker, Refrigerator, Washer, Water Line to Refrigerator, Exhaust Fan, Gas Cooktop, Electric Oven, Microwave
- Fireplace Description
- Gas Log, Glass Doors, Gas
- Heat
- Natural Gas, Central, Forced Air, Zoned
- Cooling
- Ceiling Fan(s), Central Air, Heat Pump, Zoned
- View
- Mountain(s)
- Parking
- Side By Side, Direct Access, Garage Door Opener, Driveway
- Garage Spaces Total
- 2
- Sewer
- In, Connected and Paid
- Water
- Water District
Mortgage Calculator
Listing courtesy of Bennion Deville Homes. Selling Office: .