50375 Via Serenidad, La Quinta, CA 92253
- $2,000,000
- 4
- BD
- 4
- BA
- 3,895
- SqFt




- Sold Price
- $2,000,000
- List Price
- $2,195,000
- Closing Date
- Jul 31, 2025
- Status
- CLOSED
- MLS#
- 219131417
- Year Built
- 2003
- Bedrooms
- 4
- Bathrooms
- 4
- Living Sq. Ft
- 3,895
- Lot Size
- 15,682
- Days on Market
- 27
- Property Type
- Single Family Residential
- Style
- Contemporary, Modern
- Stories
- 1
- Neighborhood
- Palmilla
Property Description
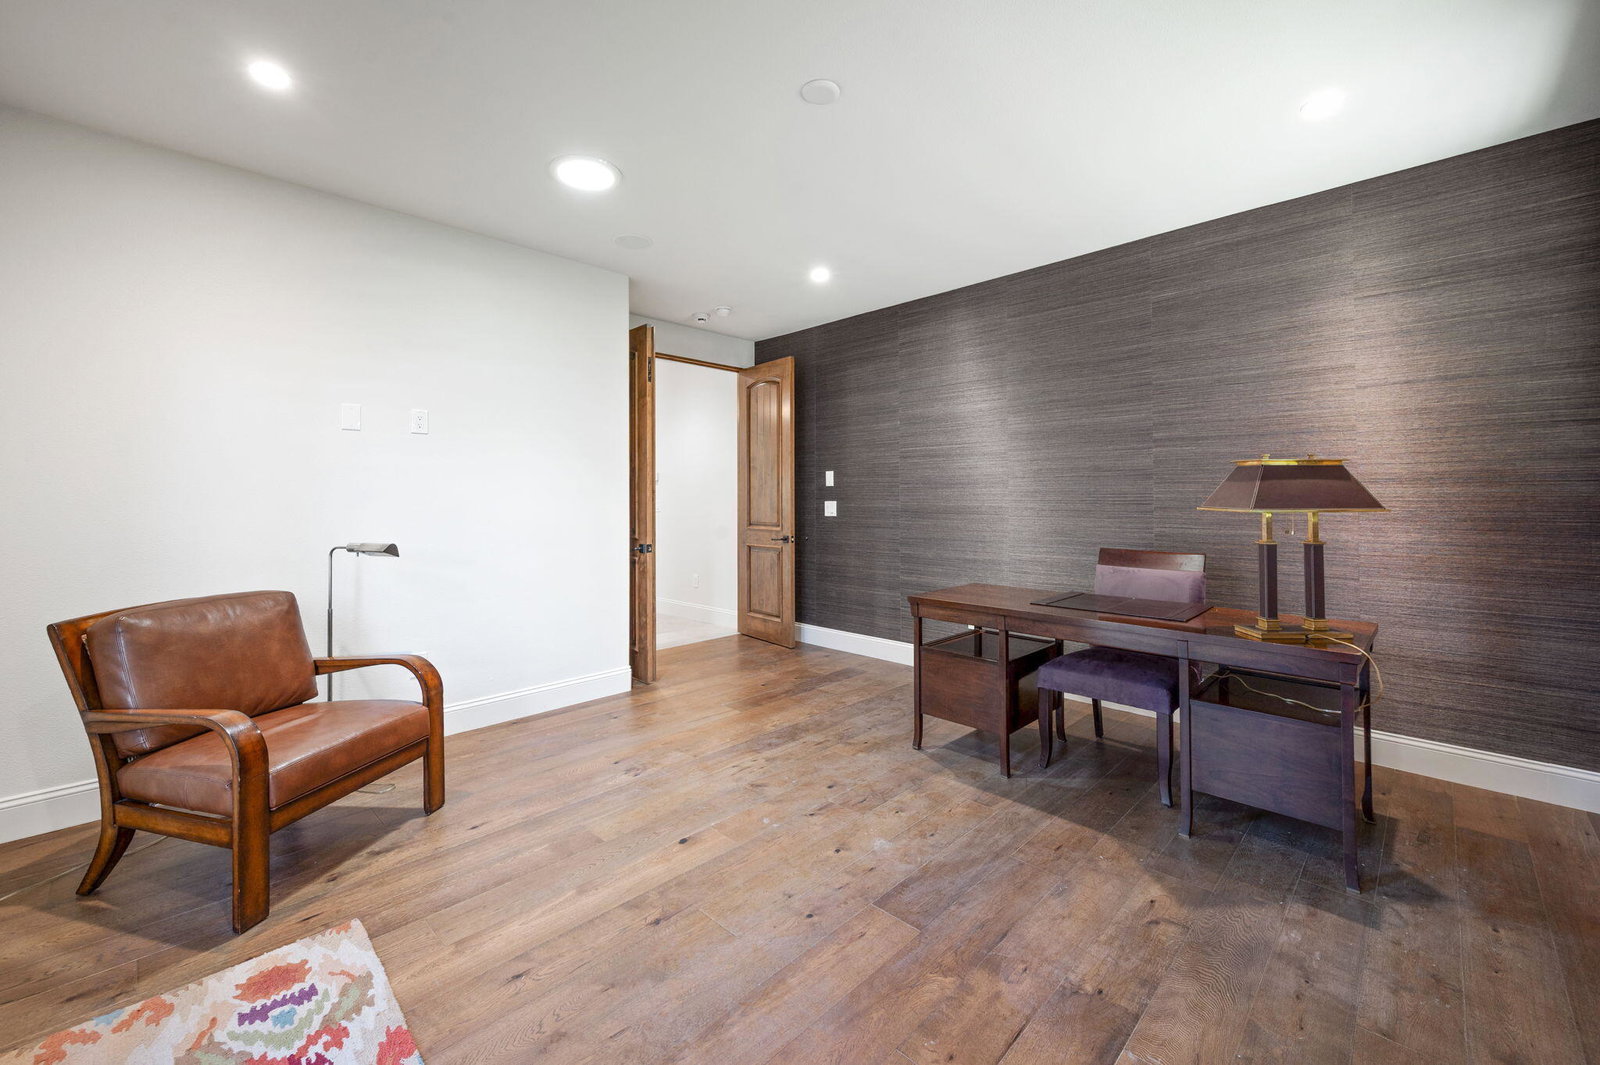
Open House Saturday 6/14 & Sunday 6/15, 11-2. You will find refined elegance in this Remodeled Palmilla 4 bedroom, 3.5 bath, Mountain view home located on a culdesac. Large formal entry with wood ceilings, newly expanded Kitchen and baths, three new interior fireplaces, New doors and cabinetry throughout, and three new HVAC systems. The Custom Main suite has hardwood floors, a new slider to your own private patio, a romantic fireplace and bathroom that rivals one in a luxurious hotel suite! The separate tub and enclosed shower and custom vanity are a plus. There are his and hers walk in closets and lots of storage. The kitchen and family room area has been expanded so there is easy access to the dining areas. There are New Porcelain, textured countertops, custom lit cabinetry to the ceiling, Thermador appliances newly designed Island. There's a custom designed walk in pantry and a thoughtfully designed, built in, coffee bar. Relax in your family room with new stone fireplace and views out to the pool. The living room has a new wet bar with 2 refrigerators, built in art niches and large, wood beamed ceilings, with a custom designed fireplace for those chilly mornings. Floor to ceiling windows create the feeling of the outdoors inside! The office has rich wood floors, french doors to the courtyard and a murphy bed. The guest CASITA with hardwood floors has a kitchenette, walk in closet and privacy for your guests. As you make your way to the garage you will find a fully equipped laundry area with sink, stacked washer and dryer and lots of cabinet space for essentials. The garage is a car enthusiasts dream. It is air conditioned, has a tankless water heater, and luxurious Epoxy floors throughout...even in the cold storage room. Relax on one of many spacious, custom paved, patio areas and enjoy your pool and spa as you watch Desert sunsets each evening. There's an ample Outdoor barbecue island, Commercial grade misting system and many ceiling heaters that truly complete your outdoor experience. Stroll around your home to the Secret garden where you will find many desert plants, trees and a relaxing waterfall. Optional Citrus Club memberships offer access to championship golf, tennis, fitness, and dining. Easy access to Citrus club with Golf cart through shared gate. Offered Completely furnished.
/u.realgeeks.media/searchlaquintahomes/IMG_4984.jpeg)
Additional Information
- Land Lease Type
- Fee
- HOA Fee
- Yes
- HOA
- 840
- Frequency
- Monthly
- Association Amenities
- Park, Management, Other
- Other Buildings
- Guest House
- Appliances
- Dryer, Dishwasher, Disposal, Refrigerator, Washer, Gas Oven, Microwave
- Pool
- Yes
- Pool Description
- In Ground, Private
- Spa
- Yes
- Fireplace Description
- Gas, Living Room, Patio
- Heat
- Forced Air
- Cooling
- Central Air
- View
- Mountain(s), Pool
- Parking
- Direct Access, Garage Door Opener, Driveway
- Garage Spaces Total
- 3
- Sewer
- In, Connected and Paid
Mortgage Calculator
Listing courtesy of RE/MAX All-Pro. Selling Office: .