910 Island Drive 312, Rancho Mirage, CA 92270
- $720,000
- 2
- BD
- 2
- BA
- 2,159
- SqFt




- Sold Price
- $720,000
- List Price
- $755,000
- Closing Date
- Jun 20, 2025
- Status
- CLOSED
- MLS#
- 219131196
- Year Built
- 1980
- Bedrooms
- 2
- Bathrooms
- 2
- Living Sq. Ft
- 2,159
- Lot Size
- 2,614
- Days on Market
- 14
- Property Type
- Condo
- Style
- Contemporary
- Stories
- 5
- Neighborhood
- Desert Island
Property Description
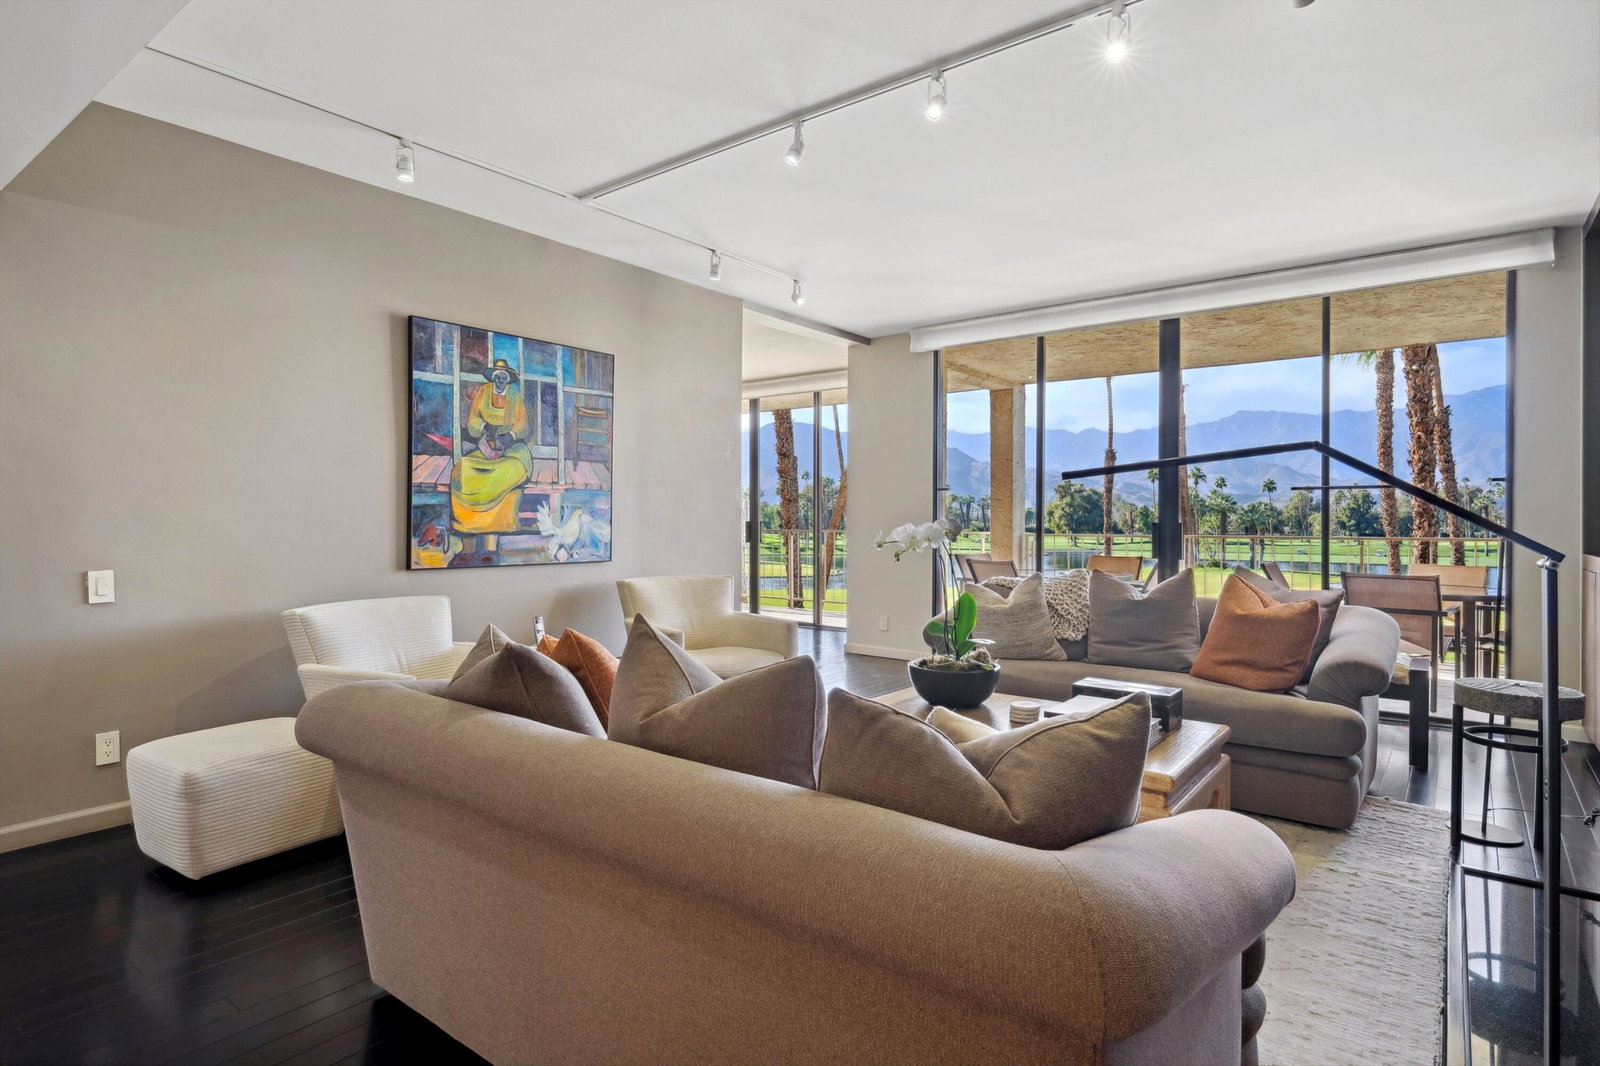
Upon entering this beautifully two-bedroom, two-bath condo, you'll immediately be captivated by the expansive views of the San Jacinto Mountains that greet you from every room. The condo offers a unique blend of quiet luxury, giving you a feeling of calmness. The thoughtful design offers split dual spacious primary bedrooms with private en-suite bathrooms. The open design has floor-to-ceiling nine-foot sliding glass doors leading to a large, covered balcony, which is excellent for entertaining guests and enjoying the expansive views. Gleaming bamboo floors give it a rich, warm feeling throughout, and plush carpets are in both bedrooms. The modern kitchen provides a stylish and functional space open to the dining area, with views through the large glass doors. This home has been professionally designed to offer modern comforts while maintaining a warm and inviting atmosphere. Every detail has been thoughtfully curated, making it perfect for entertaining and everyday living. The HOA fees cover 24-hour security, along with water, trash, gas, cable TV, Wi-Fi, and the maintenance of landscaping and common areas, providing a low-maintenance lifestyle. Close to shopping, dining, theaters, galleries, and casinos, and has easy access to Eisenhower Medical Center. Schedule your showing today and discover why this home is not just a property, but a place to create lasting memories!
/u.realgeeks.media/searchlaquintahomes/IMG_4984.jpeg)
Additional Information
- Land Lease Type
- Fee
- HOA Fee
- Yes
- HOA
- 1638
- Association Amenities
- Controlled Access, Fitness Center, Guest Parking, Lake or Pond, Maintenance Grounds, Management, Pet Rules, Paddle Tennis, Tennis Court(s), Elevator(s)
- Association Fees Include
- Cable TV, Gas, Security, Sewer, Trash, Water
- Appliances
- Dryer, Dishwasher, Refrigerator, Washer, Electric Oven
- Pool
- Yes
- Pool Description
- Safety Fence, In Ground, Community
- Spa
- Yes
- Fireplace Description
- Gas Log, Living Room
- Heat
- Fireplace(s), Forced Air
- Cooling
- Air Conditioning, Electric
- View
- Golf Course, Lake, Mountain(s), Panoramic
- Parking
- Assigned, Guest, Underground
- Garage Spaces Total
- 1
- Sewer
- In, Connected and Paid
Mortgage Calculator
Listing courtesy of Bennion Deville Homes. Selling Office: .