80970 Rockhurst Drive, Indio, CA 92201
- $1,395,000
- 4
- BD
- 5
- BA
- 3,586
- SqFt




- Sold Price
- $1,395,000
- List Price
- $1,395,000
- Closing Date
- Jun 04, 2025
- Status
- CLOSED
- MLS#
- 219131037
- Year Built
- 2013
- Bedrooms
- 4
- Bathrooms
- 5
- Living Sq. Ft
- 3,586
- Lot Size
- 30,056
- Lot Location
- Corner Lot
- Days on Market
- 0
- Property Type
- Single Family Residential
- Stories
- 1
- Neighborhood
- Stonefield Estates
Property Description
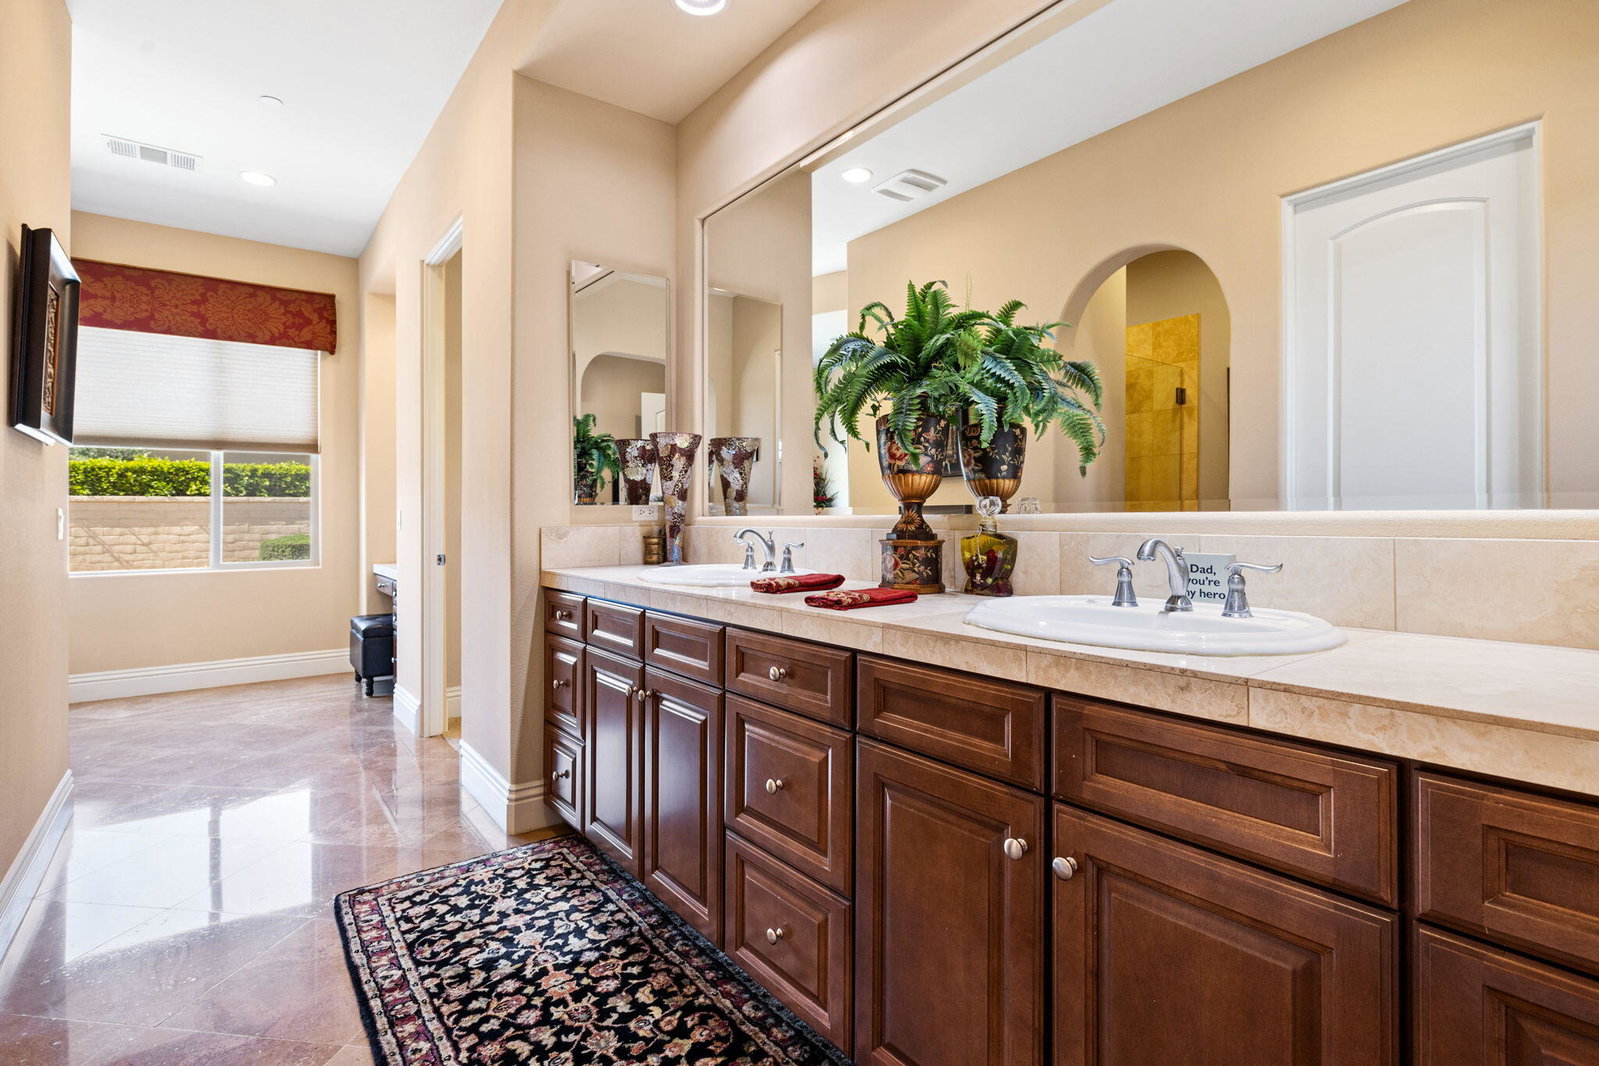
This 3586-sf home has 3 bedroom, 3 & 1/2 baths in the main house plus a detached Casita with a living room, bedroom and bath that provides versatile space for family, guests, or a home office. This beauty comes with custom built cabinets on each side of the fireplace, formal dining room, a casual dining area, large master bedroom with a 200-sf walk-in closet plus a 3-car garage. The heart of the home, the gourmet kitchen, is a chef's delight, boasting sleek granite countertops with full backsplash, premium stainless-steel appliances, and ample cabinetry for all your culinary adventures. Step outside to discover your own private oasis, where a sparkling pool and spa, covered patio, built-in BBQ, surround sound, where grapefruit trees, lush greenery and manicured landscaping create a picturesque backdrop for this large 30,056 sf lot that is perfect for outdoor gatherings and quiet moments alike. Upgrades include: three new furnaces/AC units (installed March 2023) - custom built cabinets on each side of fireplace - new upgraded microwave (installed May 2022) -shutter window coverings in main living area including silhouettes in kitchen and master bedroom - new upgraded garage door opener for double garage door (installed May 2022) - hard wired internet ethernet cables throughout house (installed June 2022). Furniture can be purchased outside of escrow.
/u.realgeeks.media/searchlaquintahomes/IMG_4984.jpeg)
Additional Information
- Land Lease Type
- Fee
- HOA Fee
- Yes
- HOA
- 405
- Association Amenities
- Pet Rules
- Lot Description
- Corner Lot
- Other Buildings
- Guest House
- Pool
- Yes
- Pool Description
- Gunite, In Ground, Private
- Spa
- Yes
- Fireplace Description
- Gas & Wood
- Heat
- Natural Gas, Central, Forced Air
- Cooling
- Air Conditioning, Ceiling Fan(s), Central Air, Electric
- View
- Mountain(s)
- Parking
- Garage Door Opener, Driveway
- Garage Spaces Total
- 3
- Sewer
- In, Connected and Paid
- Water
- Water District
Mortgage Calculator
Listing courtesy of Ron Crisp, Broker. Selling Office: .