41153 Danforth Court, Indio, CA 92203
- $625,000
- 3
- BD
- 2
- BA
- 2,526
- SqFt




- Sold Price
- $625,000
- List Price
- $639,000
- Closing Date
- Jul 16, 2025
- Status
- CLOSED
- MLS#
- 219130947
- Year Built
- 2006
- Bedrooms
- 3
- Bathrooms
- 2
- Living Sq. Ft
- 2,526
- Lot Size
- 9,148
- Lot Location
- Back Yard, Front Yard, Landscaped, Rectangular Lot, Cul-De-Sac
- Days on Market
- 45
- Property Type
- Single Family Residential
- Style
- Traditional
- Stories
- 1
- Neighborhood
- Foxstone
Property Description
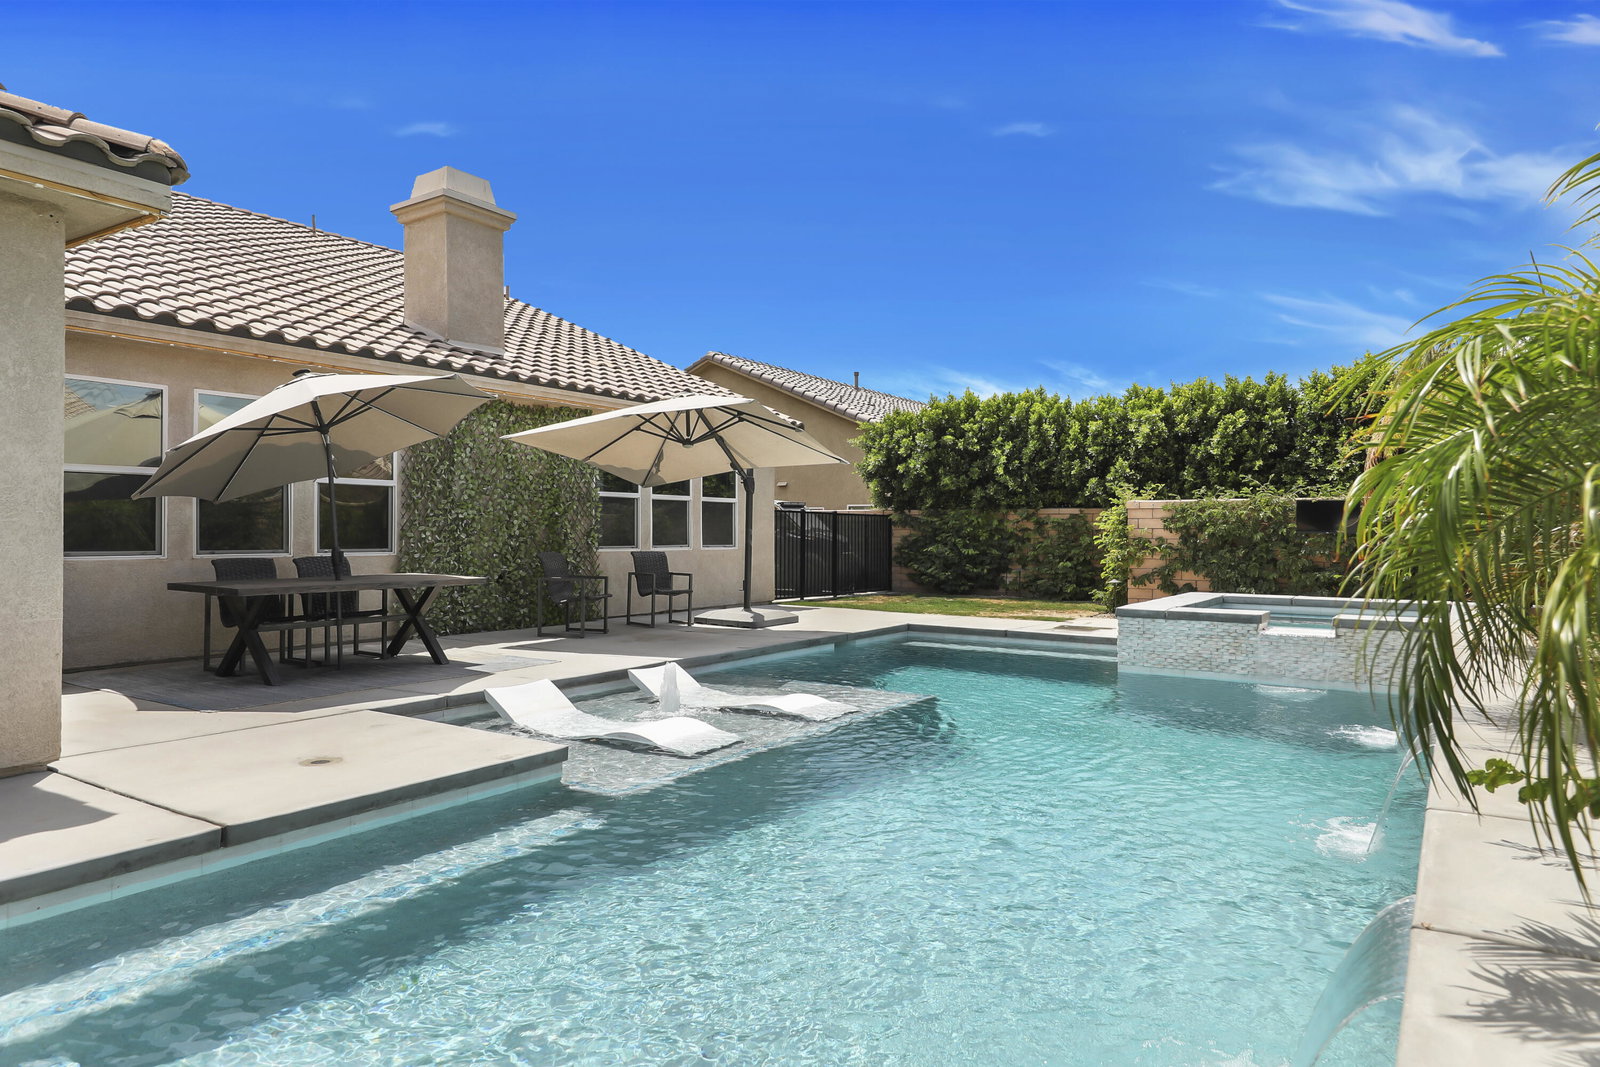
Welcome to 41153 Danforth Court, a spacious 3-bedroom, plus a Den 2-bathroom home nestled in the desirable gated community of Foxstone in North Indio. This 2,526 sq ft residence offers a thoughtfully designed open floor plan, ideal for both comfortable living and entertaining. Upon entry, you're greeted by a generous entry that takes you to the living room that seamlessly flows into a formal dining area. The heart of the home is the expansive kitchen, featuring granite countertops, a central island, stainless steel appliances, and ample cabinetry, all adjacent to a cozy family room with built-in shelving and fireplace. The master suite is a private retreat, complete with a spacious walk-in closet and a well-appointed en-suite bathroom. The additional bedrooms are generously sized, offering flexibility for guests, a home office, or creative space. Step into your dream backyard oasis! This exceptional property features a custom 18' x 35' pool with a 7' x 7' raised spa, stunning water features, therapeutic calf and foot jets, and dual 400K BTU heaters for fast heating. Control every feature—including lighting, salt system, and landscape lighting—with the state-of-the-art IntelliCenter system via app or indoor panel. The backyard is an entertainer's paradise with a built-in BBQ, pizza oven, firepit, and Bluetooth-enabled Vista Outdoor sound system. For RV enthusiasts, enjoy a dedicated 47' x 15' pad with 30-amp hookups and sewer. Additional upgrades include a climate-controlled garage (mini-split), and beautifully mature landscaping. A rare blend of luxury, function, and entertainment-ready living! Call today for your private viewing!
/u.realgeeks.media/searchlaquintahomes/IMG_4984.jpeg)
Additional Information
- Land Lease Type
- Fee
- HOA Fee
- Yes
- HOA
- 133
- Association Amenities
- Management
- Lot Description
- Back Yard, Front Yard, Landscaped, Rectangular Lot, Cul-De-Sac
- Appliances
- Dishwasher, Disposal, Microwave
- Pool
- Yes
- Pool Description
- Heated, Gunite, In Ground, Private, Pebble
- Spa
- Yes
- Fireplace Description
- Fire Pit, Gas
- Heat
- Natural Gas, Central
- Cooling
- Central Air
- Parking
- Garage Door Opener, Driveway
- Garage Spaces Total
- 2
- Sewer
- Assessments, In, Connected and Paid
- Water
- Water District
Mortgage Calculator
Listing courtesy of Berkshire Hathaway HomeServices California Properties. Selling Office: .