900 Island Drive 301, Rancho Mirage, CA 92270
- $535,000
- 2
- BD
- 2
- BA
- 1,855
- SqFt




- Sold Price
- $535,000
- List Price
- $565,000
- Closing Date
- Jul 31, 2025
- Status
- CLOSED
- MLS#
- 219130943
- Year Built
- 1975
- Bedrooms
- 2
- Bathrooms
- 2
- Living Sq. Ft
- 1,855
- Lot Location
- Landscaped, Private, Waterfront
- Days on Market
- 57
- Property Type
- Condo
- Style
- Contemporary
- Stories
- 7
- Neighborhood
- Desert Island
Property Description
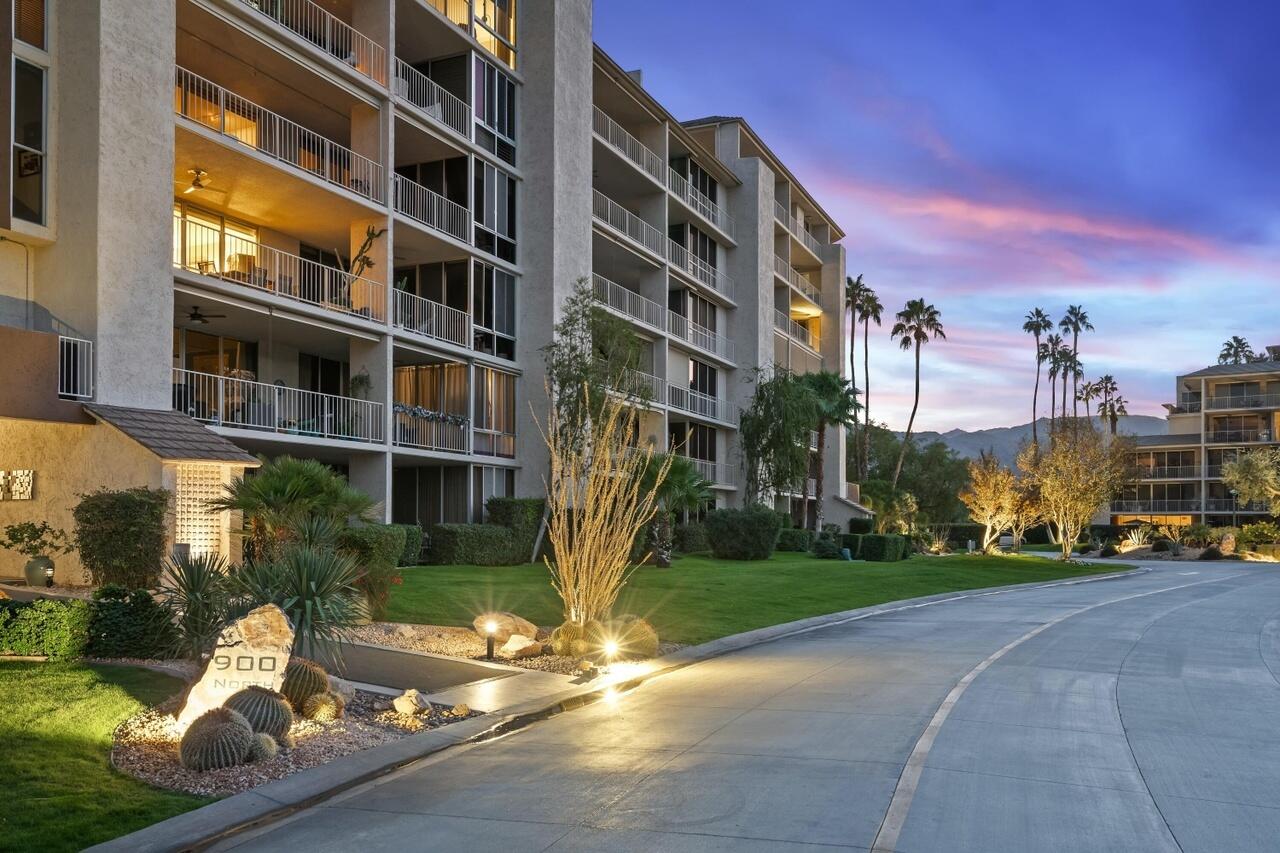
Enjoy Carefree living from this spacious corner unit with desirable Southern Panoramic Mountain, lake & golf course views, through 9-ft floor-to-ceiling windows. The well-maintained original character within this home evokes a sense of nostalgia and charm. This floorplan offers generous sized rooms. Spacious covered terrace has concrete flooring and gas-jet for BBQ, perfect for entertaining. HOA dues include cable TV with HBO/Showtime, Internet Wi-Fi service, water, gas, trash, much more. This exceptional condo promises a blend of privacy, comfort, and breathtaking views, making it the perfect retreat for those seeking a serene yet vibrant lifestyle. Desert Island is a unique high-rise condominium community, located on a 25-acre island, surrounded by a 26-acre sparkling lake and a 110-acre 18-hole championship private golf course and country club. 24-hour guard-gated security and on-site management.
/u.realgeeks.media/searchlaquintahomes/IMG_4984.jpeg)
Additional Information
- Land Lease Type
- Fee
- HOA Fee
- Yes
- HOA
- 1638
- Association Amenities
- Controlled Access, Fitness Center, Golf Course, Guest Parking, Lake or Pond, Maintenance Grounds, Other Courts, Management, Sport Court, Tennis Court(s), Elevator(s)
- Association Fees Include
- Building & Grounds, Cable TV, Gas, Insurance, Trash, Water
- Lot Description
- Landscaped, Private, Waterfront
- Appliances
- Dryer, Dishwasher, Disposal, Refrigerator, Washer, Water Line to Refrigerator, Electric Cooktop, Electric Oven
- Pool
- Yes
- Pool Description
- Heated, Community, Fenced, Gunite, In Ground
- Spa
- Yes
- Fireplace Description
- Gas Log, Living Room
- Heat
- Electric, Central, Other
- Cooling
- Air Conditioning, Central Air, Electric
- View
- Golf Course, Lake, Mountain(s), Panoramic
- Parking
- Assigned, Community Structure, Guest, Underground
- Garage Spaces Total
- 1
- Sewer
- Connected on Bond
- Water
- Other
Mortgage Calculator
Listing courtesy of Bennion Deville Homes. Selling Office: .