7 King Edward Court, Rancho Mirage, CA 92270
- $1,400,000
- 4
- BD
- 4
- BA
- 3,788
- SqFt




- Sold Price
- $1,400,000
- List Price
- $1,449,000
- Closing Date
- Aug 07, 2025
- Status
- CLOSED
- MLS#
- 219130497
- Year Built
- 1999
- Bedrooms
- 4
- Bathrooms
- 4
- Living Sq. Ft
- 3,788
- Lot Size
- 13,504
- Lot Location
- Back Yard, Front Yard, Landscaped, Level, Rectangular Lot
- Days on Market
- 76
- Property Type
- Single Family Residential
- Style
- Mediterranean, Modern
- Stories
- 1
- Neighborhood
- Victoria Falls
Property Description
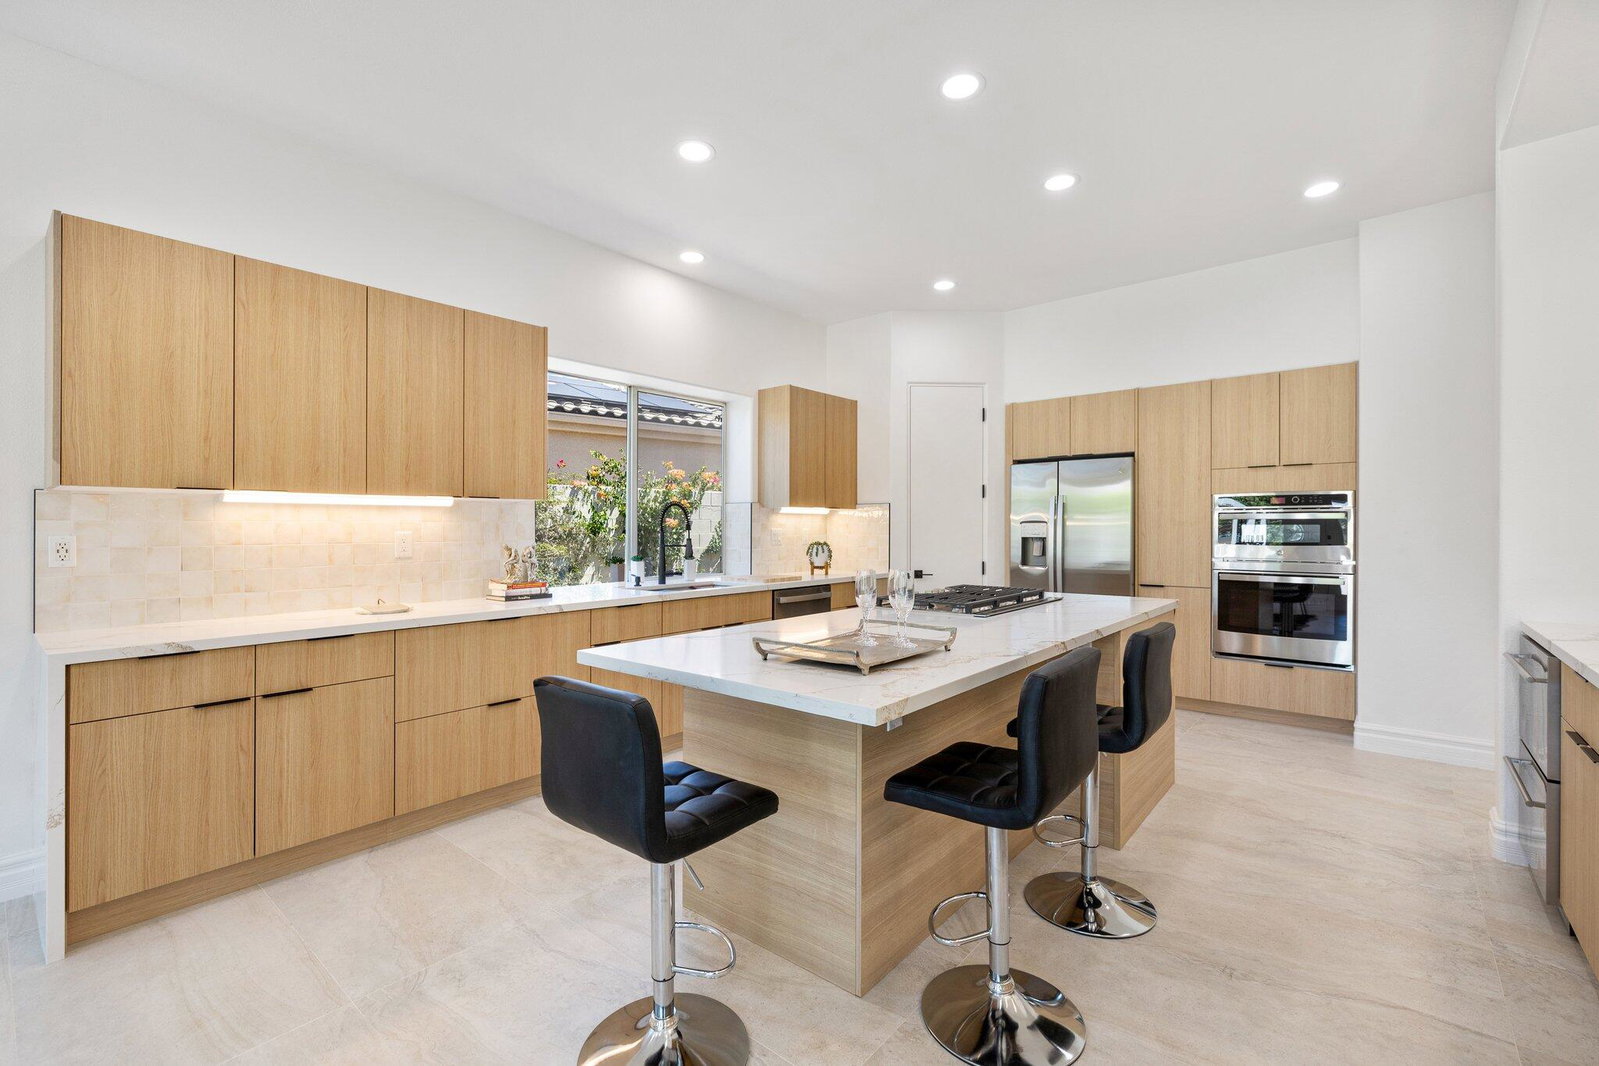
Stunning Remodel On This Princess Model Pool Home Behind The Gates Of Victoria Falls, With 3,788 sq ft of interior living space, & featuring 4 bedrooms and 4 bathrooms, this Princess model home has been completely renovated and the flow recreated. Step inside to experience a brilliantly open layout, where a thoughtful renovation has created a bright, airy atmosphere. The expansive living areas flow seamlessly into the dining and kitchen spaces, embracing natural light and providing an ideal setting for both everyday living and grand-scale gatherings. High-end finishes and sleek design elements underscore the home's contemporary elegance. The large contemporary designed chef's kitchen opens to the family room with fireplace and has a long center island, walk in pantry, new appliances plus bar seating overlooking the formal dining area. The spacious living room has walls of glass and abundant lighting throughout. Retreat to the oversized primary suite, complete with a sitting area, fireplace, and direct access to the pool, offering a private sanctuary for relaxation. The luxurious, fully remodeled master bath boasts a walk-in shower, soaking tub, and a walk-in closet—your personal spa retreat. Three additional spacious bedrooms, two full bathrooms, and a stylish powder room provide ample space for family and guests. The west facing backyard has a newly remodeled pool, outdoor kitchen and ample space to enjoy our desert's outdoor living at it's finest. Victoria Falls is centrally located—only a mile from Eisenhower Medical Campus, across the street from premier shopping, dining, and pub, and adjacent to the new Disney Cotino development. Community amenities include lush landscaping, picturesque walking paths, multiple tennis, pickleball, and basketball courts, making this neighborhood a true haven. Call me today to see this impressive brand new renovation!
/u.realgeeks.media/searchlaquintahomes/IMG_4984.jpeg)
Additional Information
- Land Lease Type
- Fee
- HOA Fee
- Yes
- HOA
- 385
- Frequency
- Monthly
- Association Amenities
- Park, Guest Parking, Management, Playground, Pet Rules, Tennis Court(s)
- Association Fees Include
- Cable TV, Security
- Lot Description
- Back Yard, Front Yard, Landscaped, Level, Rectangular Lot
- Appliances
- Dryer, Dishwasher, Disposal, Refrigerator, Washer, Water Line to Refrigerator, Gas Cooktop, Gas Range, Gas Oven
- Pool
- Yes
- Pool Description
- Heated, Private, Tile, Gunite, In Ground
- Spa
- Yes
- Fireplace Description
- Gas Starter, Gas, Living Room
- Heat
- Natural Gas, Forced Air
- Cooling
- Air Conditioning, Ceiling Fan(s), Central Air, Dual
- View
- Mountain(s), Pool
- Parking
- Direct Access, Garage Door Opener, Driveway
- Garage Spaces Total
- 3
- Sewer
- In, Connected and Paid
- Water
- Water District
Mortgage Calculator
Listing courtesy of Coldwell Banker Realty. Selling Office: .