81158 Barrel Cactus Road, La Quinta, CA 92253
- $655,000
- 3
- BD
- 3
- BA
- 1,835
- SqFt




- Sold Price
- $655,000
- List Price
- $699,900
- Closing Date
- Oct 03, 2025
- Status
- CLOSED
- MLS#
- 219129636
- Year Built
- 2005
- Bedrooms
- 3
- Bathrooms
- 3
- Living Sq. Ft
- 1,835
- Lot Size
- 7,841
- Lot Location
- Back Yard, Front Yard, Landscaped, Private, Close to Clubhouse, On Golf Course
- Days on Market
- 143
- Property Type
- Single Family Residential
- Style
- Tuscan
- Stories
- 1
- Neighborhood
- Trilogy
Property Description
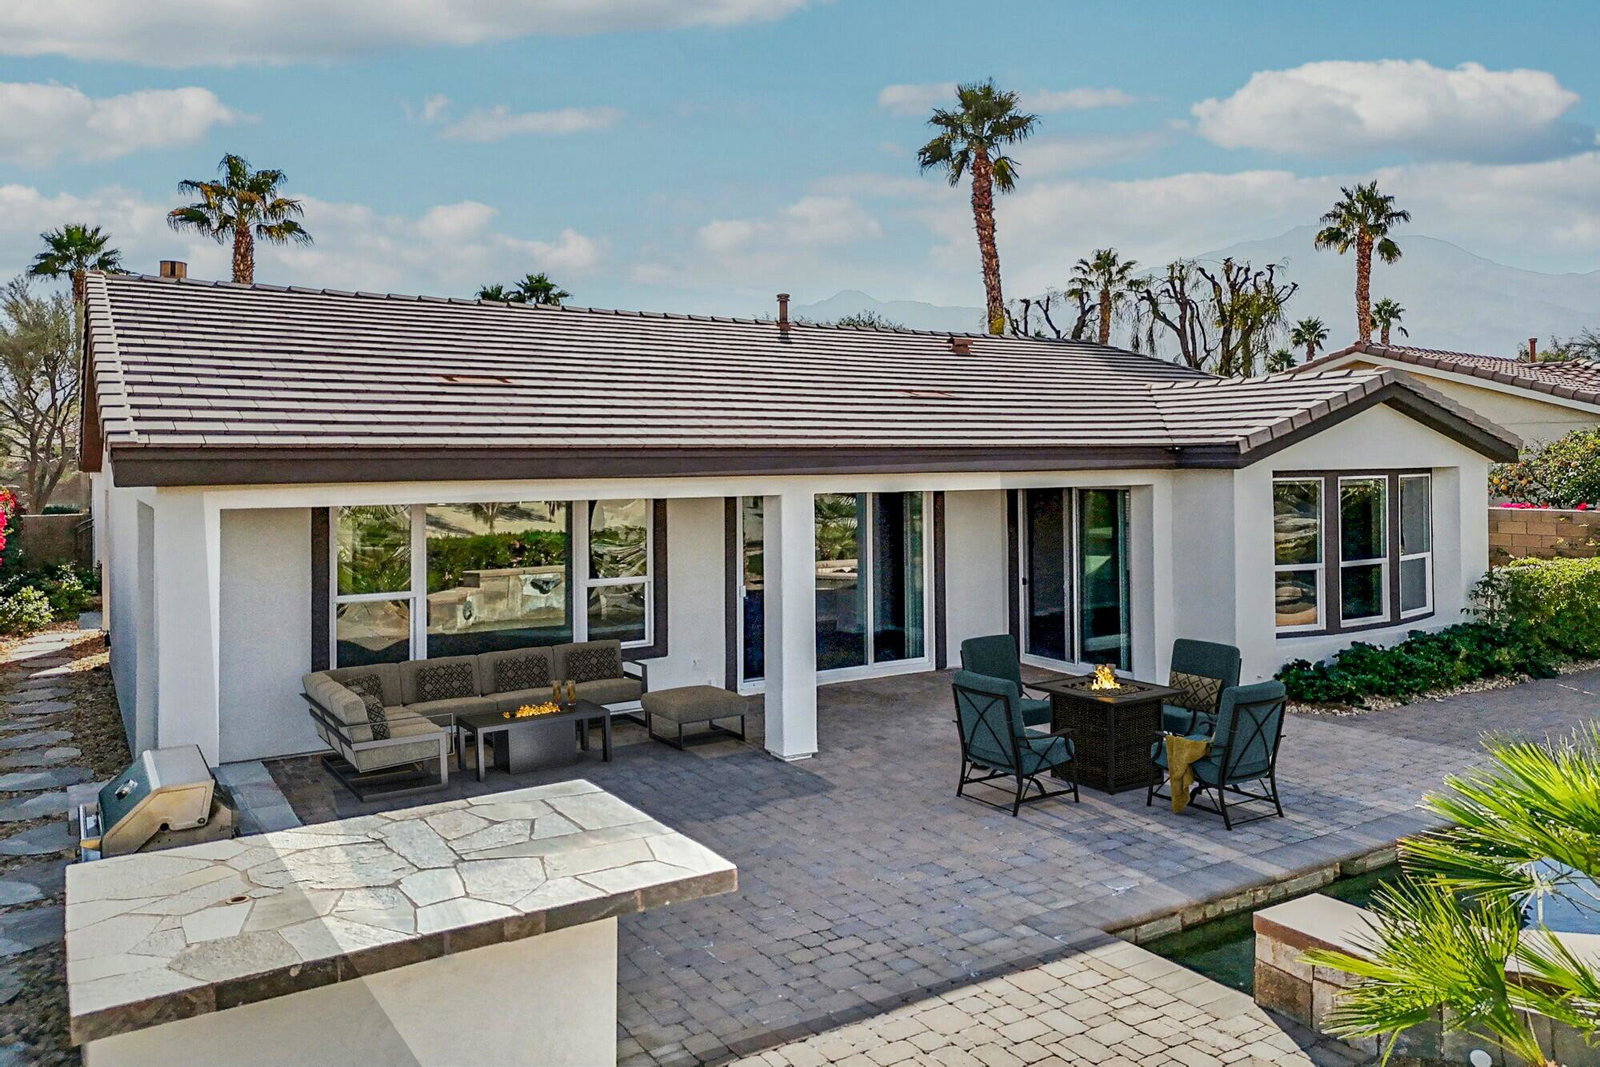
Perched on the 9th green at The Golf Club at La Quinta, this exquisite Oasis plan home with a striking Tuscan façade offers unparalleled panoramic views of the mountains, golf course, and spa. Set on an elevated 7,841 sq. ft. lot, this 1,835 sq. ft. gem boasts 3BD/3BA, including a private casita with a sink and beverage center. Step into the grand foyer and be captivated by the great room's cozy tile-encased fireplace, diagonal-set flooring, and elegant dining area with a built-in hutch cavity. The chef's kitchen is a showstopper, featuring slab granite counters, brand-new stainless appliances, double ovens, a gas cooktop, a prep island, a breakfast bar, and a walk-in pantry. Thoughtful upgrades abound, including fresh interior/exterior paint, modern LED lighting, and sleek epoxy flooring in the two-car garage. The primary retreat is a sanctuary, offering a bay window, sliding door to the spa, and an en suite with dual vanities, a spacious shower enclosure with a bench, and a generous walk-in closet. Designed for entertaining, the backyard dazzles with an expansive paver deck, a covered patio, a built-in BBQ station with bar seating, and a Pebble Tec spa featuring tri-water descents and a fire feature for cozy winter nights. Best of all, the Santa Rosa Clubhouse, with its top-tier amenities, is just a quick golf cart ride away!
/u.realgeeks.media/searchlaquintahomes/IMG_4984.jpeg)
Additional Information
- Land Lease Type
- Fee
- HOA Fee
- Yes
- HOA
- 595
- Association Amenities
- Barbecue, Bocce Ball Court, Banquet Facilities, Billiard Room, Clubhouse, Card Room, Fitness Center, Golf Course, Guest Parking, Lake or Pond, Maintenance Grounds, Meeting Room, Management, Sport Court, Tennis Court(s), Elevator(s)
- Association Fees Include
- Building & Grounds, Clubhouse, Concierge, Cable TV, Security
- Lot Description
- Back Yard, Front Yard, Landscaped, Private, Close to Clubhouse, On Golf Course
- Other Buildings
- Guest House
- Appliances
- Dishwasher, Disposal, Water Line to Refrigerator, Exhaust Fan, Gas Cooktop, Gas Oven, Microwave
- Spa
- Yes
- Fireplace Description
- Gas Log, Glass Doors, Tile, Gas
- Heat
- Natural Gas, Central
- Cooling
- Air Conditioning, Central Air
- View
- Desert, Golf Course, Mountain(s), Panoramic, Pool
- Parking
- Side By Side, Direct Access, Garage Door Opener
- Garage Spaces Total
- 2
- Sewer
- In, Connected and Paid
- Water
- Water District
Mortgage Calculator
Listing courtesy of Bennion Deville Homes. Selling Office: .