53603 Via Mallorca, La Quinta, CA 92253
- $6,900,000
- 5
- BD
- 6
- BA
- 6,320
- SqFt




- Sold Price
- $6,900,000
- List Price
- $7,100,000
- Closing Date
- Aug 25, 2025
- Status
- CLOSED
- MLS#
- 219129551
- Year Built
- 2025
- Bedrooms
- 5
- Bathrooms
- 6
- Living Sq. Ft
- 6,320
- Lot Size
- 16,553
- Lot Location
- Landscaped, Level, Close to Clubhouse, Cul-De-Sac, On Golf Course, Premium Lot
- Days on Market
- 30
- Property Type
- Single Family Residential
- Style
- Contemporary
- Stories
- 1
- Neighborhood
- The Hideaway
Property Description
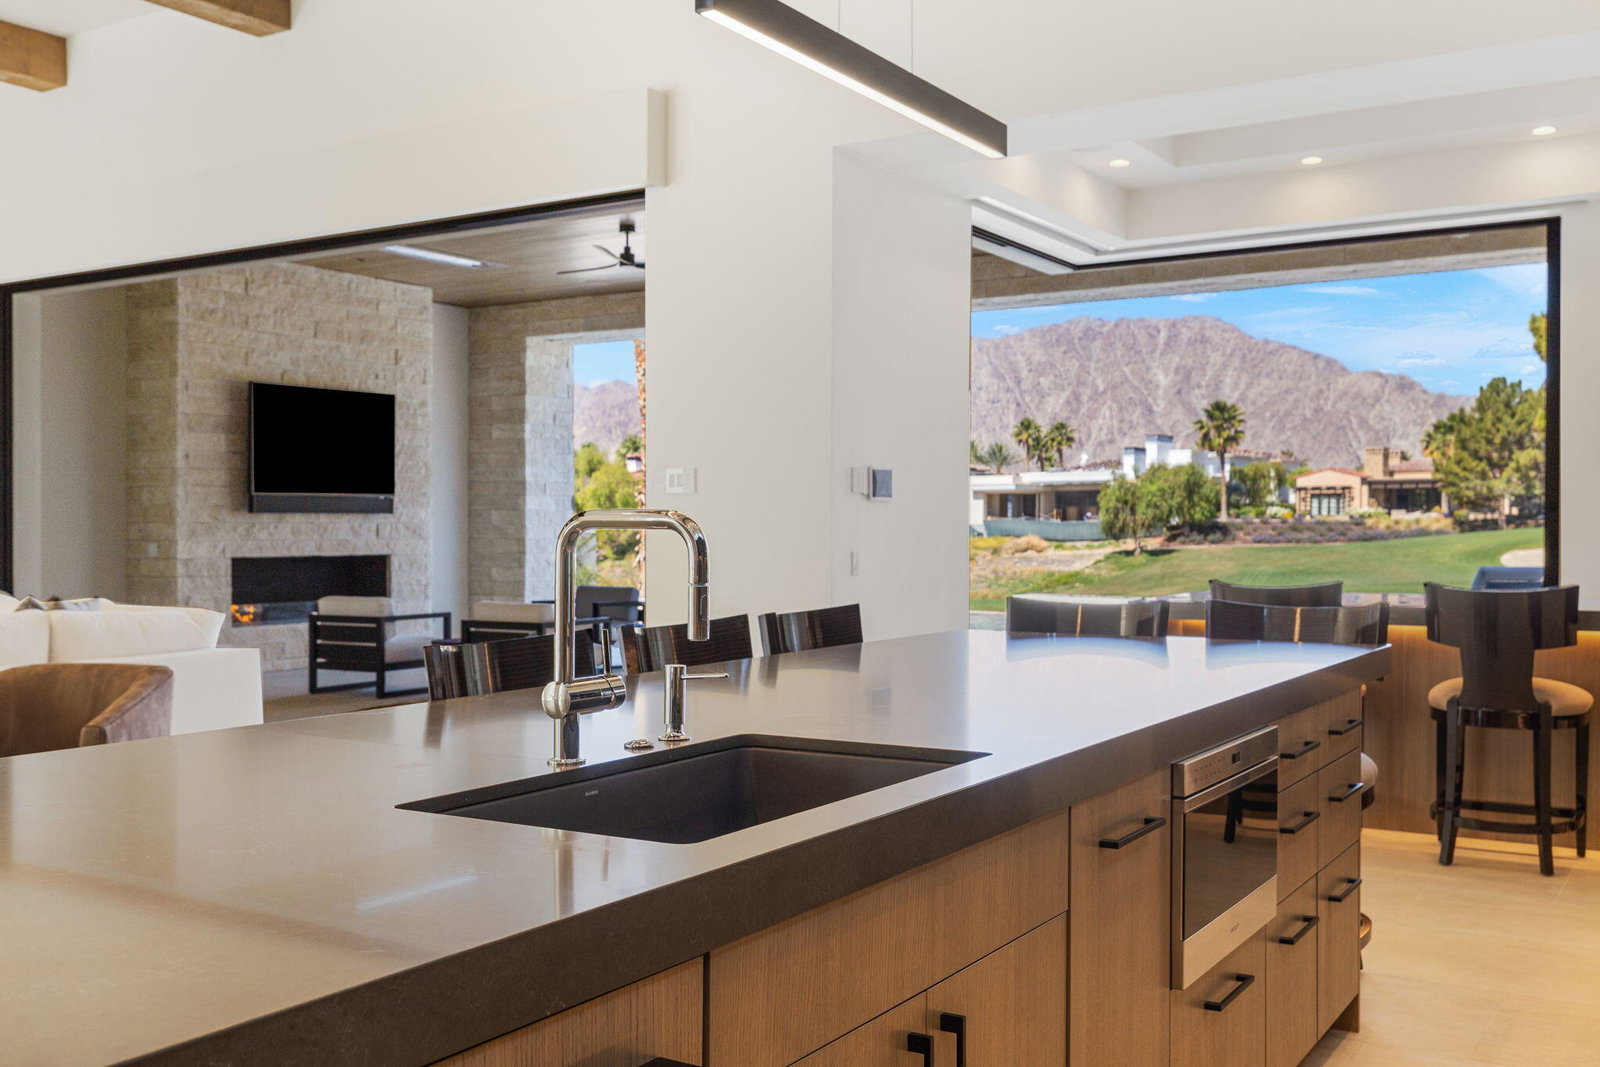
Step into architectural brilliance at this brand new contemporary custom-built estate, masterfully positioned on the 16th hole of the Clive Clark course inside the prestigious gates of The Hideaway Club in South La Quinta. Showcasing a bold modern aesthetic with striking curb appeal, this one-of-a-kind home seamlessly blends cutting-edge design with relaxed luxury living. A private, fully enclosed courtyard welcomes you with a serene lap pool and bespoke water feature, setting the tone for the sophistication within. A dramatic steel pivot door opens to reveal a refined formal dining space with a glass-enclosed custom wine cellar—a true entertainer's dream.The expansive great room captivates with a soaring stacked stone fireplace, statement-making beamed ceilings, and a disappearing pocket door that dissolves the boundaries between indoor and outdoor living. Step outside to a resort-caliber covered patio with planked ceilings, integrated surround sound, stacked stone fireplace, patio heaters, and a full misting system. The custom outdoor kitchen with built-in barbecue overlooks the disappearing infinity-edge Pebble Tec pool and spa, complete with a tanning shelf and three mesmerizing fire features—framed by unobstructed southwest views of the golf course, lake and surrounding mountains. At the heart of the home lies the show-stopping chef's kitchen, appointed with flat-panel custom cabinetry, slate quartz waterfall countertops, under cabinet lighting, and top-tier built-in appliances. A full butler's pantry, adjacent wet bar, and oversized laundry room with two sets of washers and dryers offer the same stunning finishes and elevate the home's functionality without sacrificing style.Thoughtfully designed to preserve unobstructed southwest views, the two-story floorplan features a dramatic 90-degree corner door and a private first-floor primary retreat with coffered ceilings, cozy fireplace and rear yard access. Each of the five en- suite bedrooms is a design showcase, including two separate-entry casitas—each curated with bespoke modern finishes and ultimate privacy in mind. Additional highlights include a 4-car garage and turn-key designer furnishings throughout by Kreiss and Restoration Hardware.This is more than a home—it's a statement. Offered fully furnished and ready to impress.
/u.realgeeks.media/searchlaquintahomes/IMG_4984.jpeg)
Additional Information
- Land Lease Type
- Fee
- HOA Fee
- Yes
- HOA
- 900
- Association Amenities
- Bocce Ball Court, Clubhouse, Fitness Center, Fire Pit, Golf Course, Maintenance Grounds, Other Courts, Management, Other, Sauna, Tennis Court(s)
- Association Fees Include
- Security
- Lot Description
- Landscaped, Level, Close to Clubhouse, Cul-De-Sac, On Golf Course, Premium Lot
- Other Buildings
- Accessory Bldgs, Guest House
- Appliances
- Bar Ice Maker, Dryer, Dishwasher, Disposal, Ice Maker, Refrigerator, Washer, Water Purifier, Ice Maker - Standalone, Exhaust Fan, Electric Cooktop, Gas Oven, Microwave
- Pool
- Yes
- Pool Description
- Heated, In Ground, Infinity, Private, Pebble
- Spa
- Yes
- Fireplace Description
- Gas Starter, Patio
- Heat
- Natural Gas, Fireplace(s), Forced Air
- Cooling
- Air Conditioning, Ceiling Fan(s), Central Air
- View
- Desert, Golf Course, Lake, Mountain(s), Panoramic, Pool
- Parking
- Oversized, Side By Side, Direct Access, Garage Door Opener, Driveway
- Garage Spaces Total
- 4
- Sewer
- In, Connected and Paid
Mortgage Calculator
Listing courtesy of Bennion Deville Homes. Selling Office: .