81361 Rustic Canyon Drive, La Quinta, CA 92253
- $1,070,000
- 3
- BD
- 3
- BA
- 2,584
- SqFt






- Sold Price
- $1,070,000
- List Price
- $1,125,000
- Closing Date
- Jun 30, 2025
- Status
- CLOSED
- MLS#
- 219129508
- Year Built
- 2009
- Bedrooms
- 3
- Bathrooms
- 3
- Living Sq. Ft
- 2,584
- Lot Size
- 8,276
- Lot Location
- Back Yard, Front Yard, Landscaped, Level, On Golf Course, Premium Lot
- Days on Market
- 42
- Property Type
- Single Family Residential
- Style
- Tuscan
- Stories
- 1
- Neighborhood
- Trilogy
Property Description
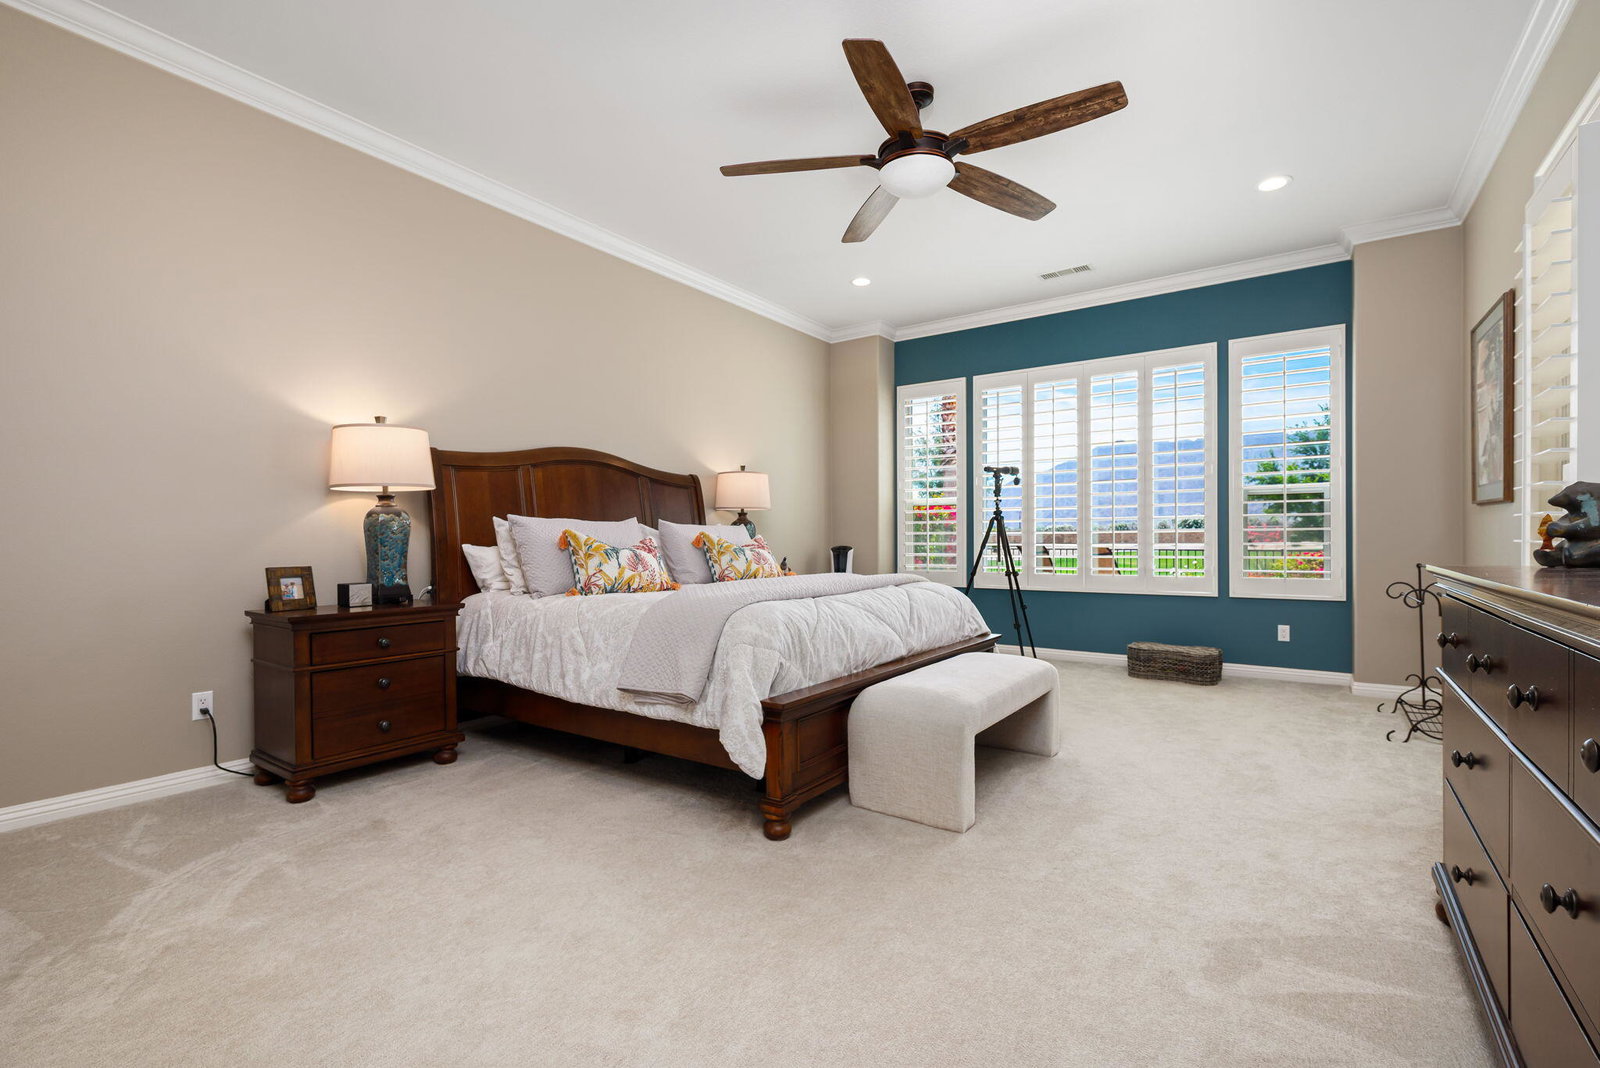
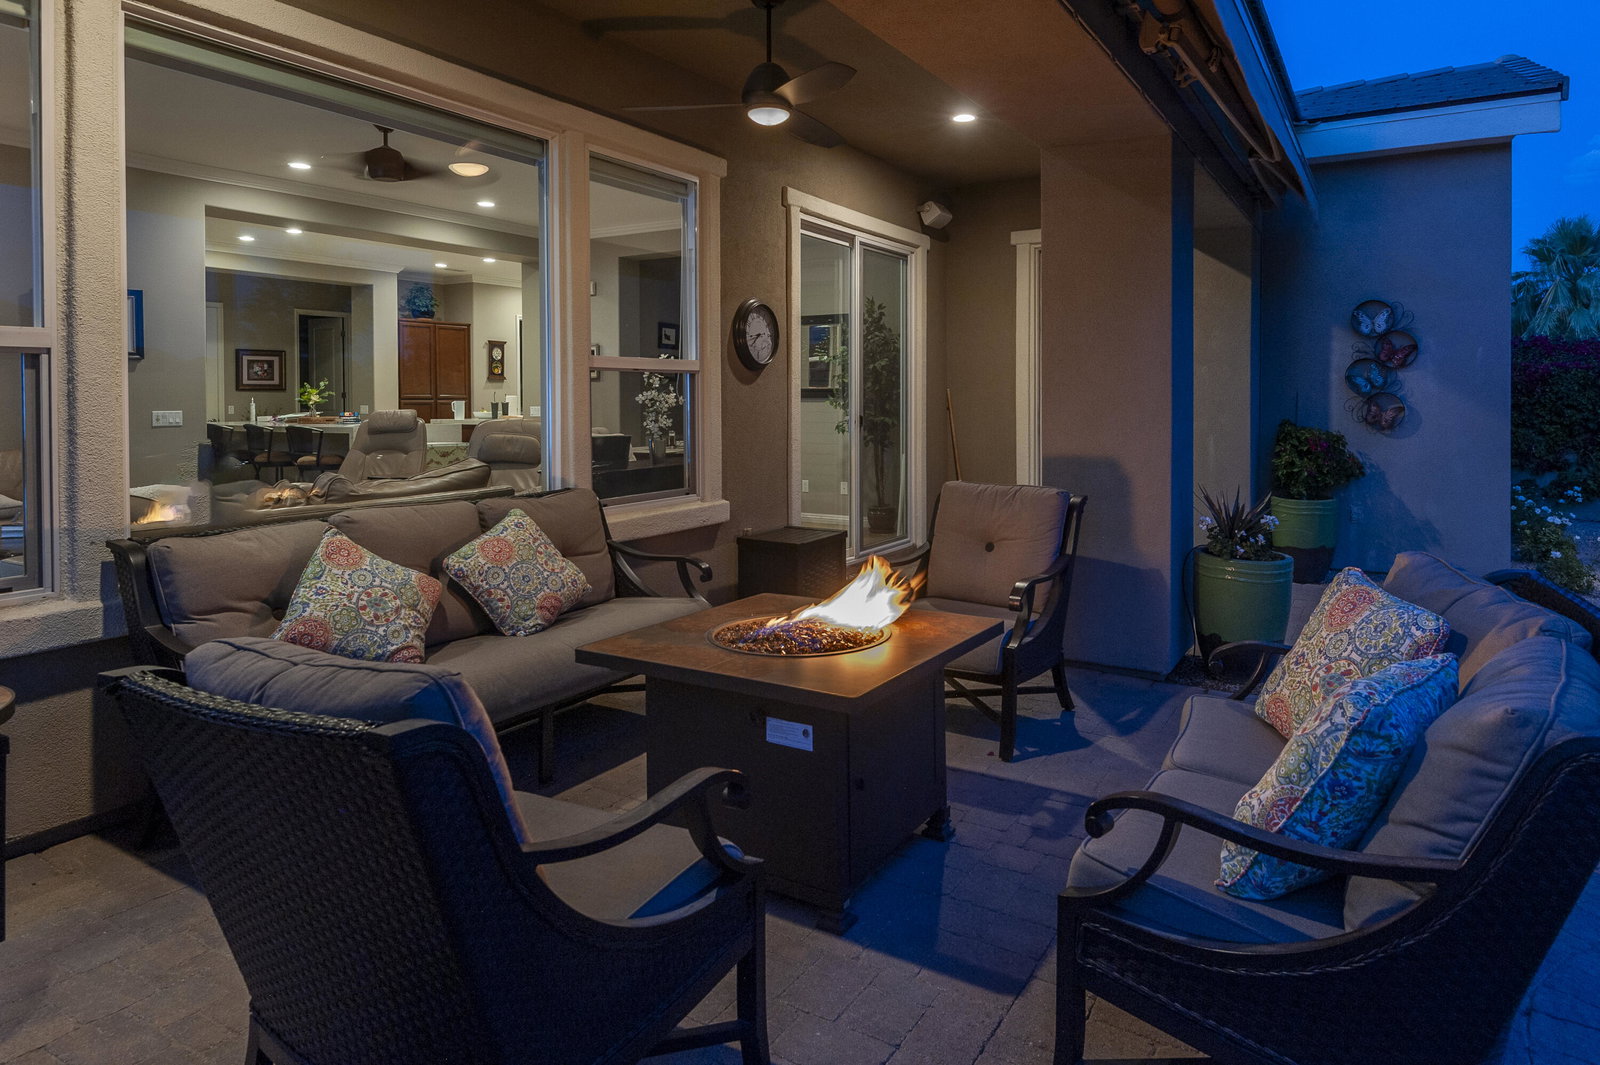
Par-Excellence! Majestic south facing mountain views, a front row seat to the putting action on the #4 green of the Trilogy Golf Club at La Quinta, a large bubbling salt-water spa with cascading rock waterfalls, and glowing lava-rock rock firepit, make the perfect backdrop for this prized Talea model showstopper. At 2,584 SQ FT, the 3-bedroom, 3-bathroom home is a masterpiece of design, high-end finishes, and efficiency. It is light and bright with ten-foot ceilings, crown molding, lustrous tile floors, and custom window-coverings including, plantation shutters. Once in the formal entry the home flows seamlessly through the hallway to the expansive gourmet kitchen, formal dining room, great room, grand bedroom retreat, and two generous guest bedrooms, each with ensuite baths. The home has an owned solar system, a whole house water filtration system, two new A/C units, outdoor patio misters, and sun shades to keep you cool on warm days, and a great room gas-log fireplace, and outdoor lava rock firepit, to keep you warm and cozy in winter. The Gourmet Kitchen features a white quartz waterfall entertainment island with wine cooler, and a separate prep island for cooking. High-end stainless steel appliances include, a sub-zero refrigerator, double oven with a warming drawer, a six-burner cooktop and range hood, and dishwasher. Gorgeous smooth white quartz grace the countertops and the smart backsplash elevates the warmth and beauty of the custom wood cabinets. The formal dining room is perfect for making special memories with family and friends. A Dreamy Primary Bedroom Retreat features direct access to the patio and spa, two closets one, a large walk-in, and a mirrored wall closet. The spacious zen-like bathroom offers dual vanities, a soaking tub, and a large walk-in shower all enveloped in creamy custom stone. A bonus room adds space for an office, fitness, or craft room. The garage fits two vehicles and golf cart, with room for storage, bikes, and all your toys. When the day is done, grill your favorite food at the professional barbecue station then relax in the spa with a glass of wine under starry and moonlit skies. Come ready to fall in love!
/u.realgeeks.media/searchlaquintahomes/IMG_4984.jpeg)
Additional Information
- Land Lease Type
- Fee
- HOA Fee
- Yes
- HOA
- 595
- Association Amenities
- Barbecue, Bocce Ball Court, Banquet Facilities, Billiard Room, Clubhouse, Card Room, Fitness Center, Fire Pit, Golf Course, Lake or Pond, Meeting Room, Management, Pet Rules, Recreation Room, Tennis Court(s), Elevator(s)
- Association Fees Include
- Clubhouse, Concierge, Cable TV, Security
- Lot Description
- Back Yard, Front Yard, Landscaped, Level, On Golf Course, Premium Lot
- Appliances
- Dryer, Dishwasher, Disposal, Ice Maker, Refrigerator, Washer, Water Line to Refrigerator, Water Purifier, Exhaust Fan, Gas Cooktop, Electric Oven, Self Cleaning Oven, Convection Oven, Microwave
- Spa
- Yes
- Fireplace Description
- Fire Pit, Gas Log, Glass Doors, Gas
- Heat
- Natural Gas, Central, Fireplace(s), Forced Air
- Cooling
- Air Conditioning, Ceiling Fan(s), Central Air
- View
- Golf Course, Mountain(s), Panoramic
- Parking
- Oversized, Side By Side, Direct Access, Garage Door Opener, Driveway
- Garage Spaces Total
- 2
- Sewer
- In, Connected and Paid
- Water
- Water District
Mortgage Calculator
Listing courtesy of Equity Union. Selling Office: .