6 Bristol Court, Rancho Mirage, CA 92270
- $1,225,000
- 4
- BD
- 4
- BA
- 2,893
- SqFt






- Sold Price
- $1,225,000
- List Price
- $1,225,000
- Closing Date
- Aug 25, 2025
- Status
- CLOSED
- MLS#
- 219129388
- Year Built
- 1998
- Bedrooms
- 4
- Bathrooms
- 4
- Living Sq. Ft
- 2,893
- Lot Size
- 13,939
- Lot Location
- Rectangular Lot, Cul-De-Sac
- Days on Market
- 120
- Property Type
- Single Family Residential
- Style
- Traditional
- Stories
- 1
- Neighborhood
- Victoria Falls
Property Description
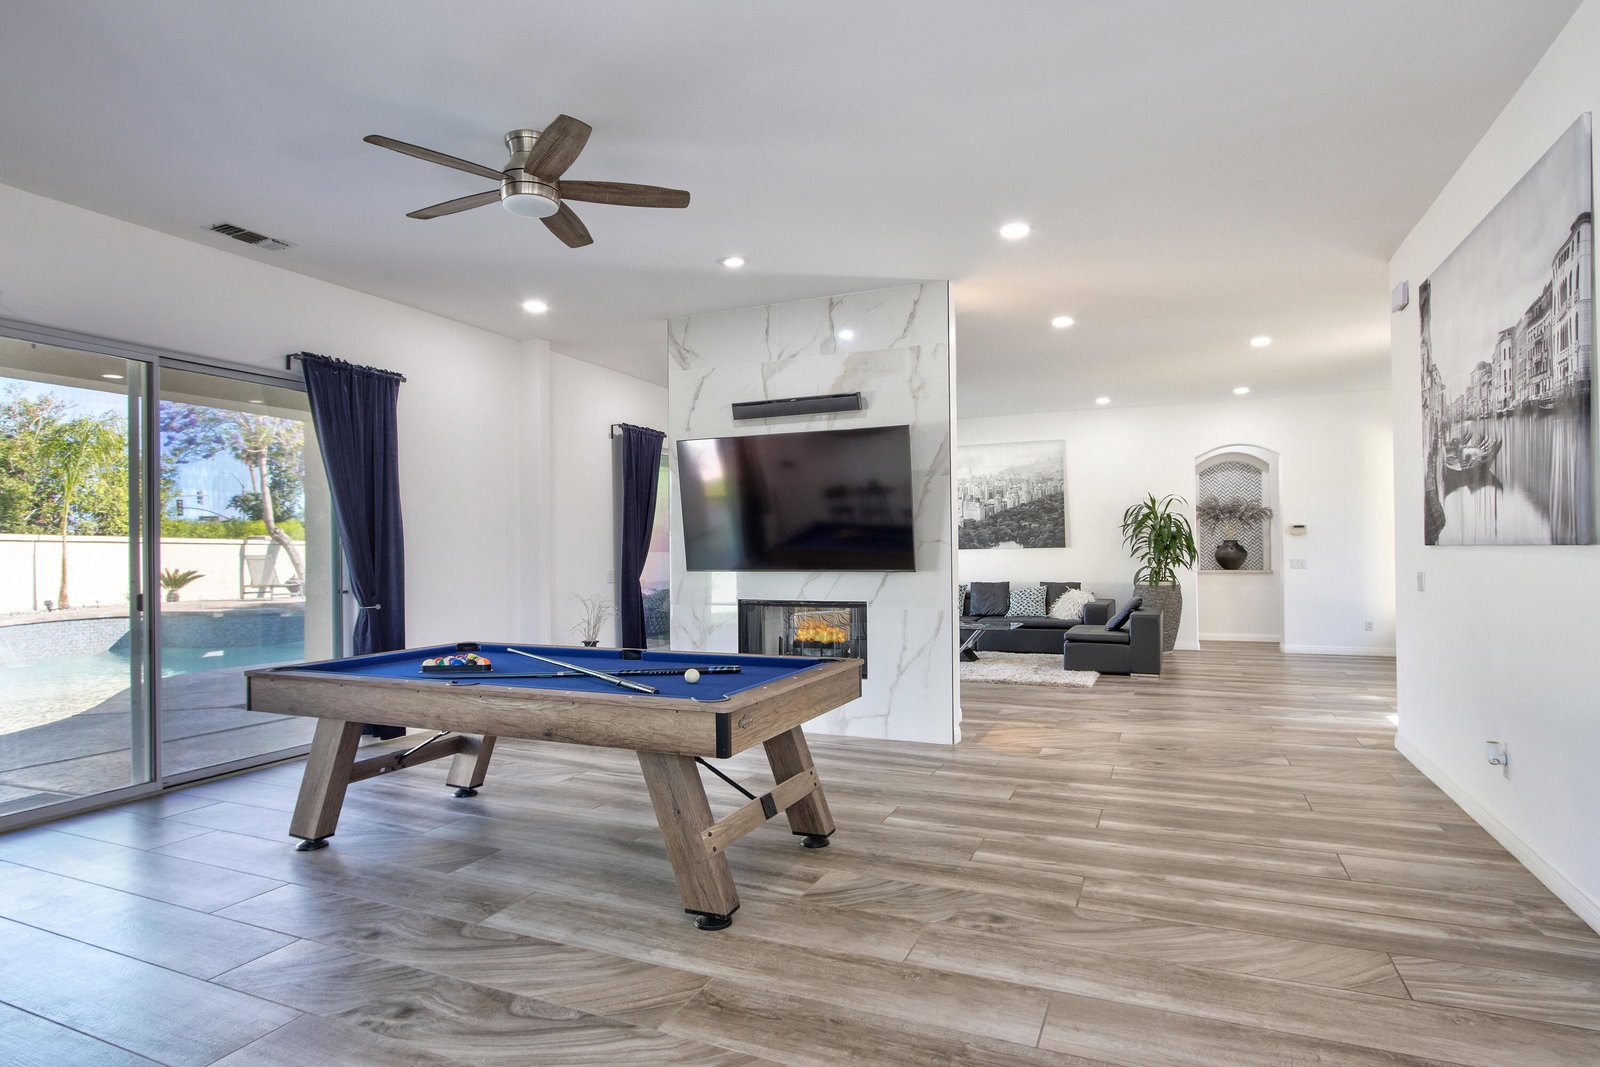
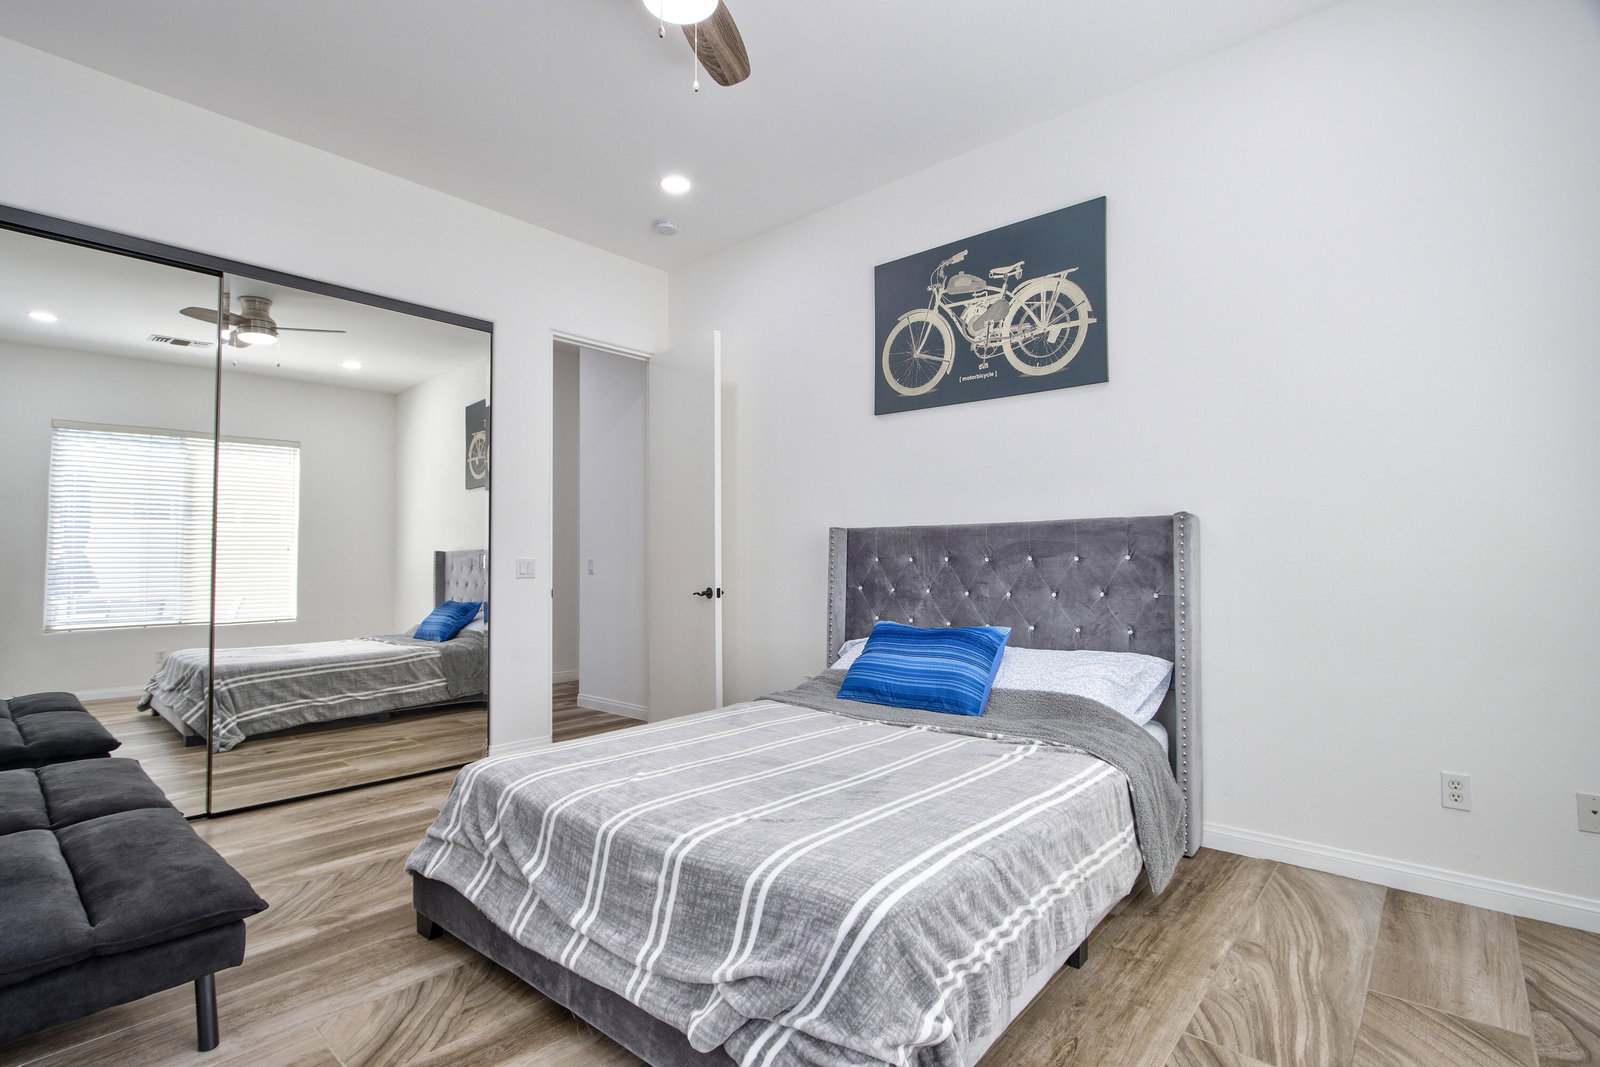
Stunning, completely remodeled, former model home with detached casita on almost 1/3 of an acre! Located on a quiet cul de sac within the highly desireable community of Victoria Falls. This beautifully remodeled Countess model features 3 bedrooms in the main home and a detached casita with the 4th bedroom. An inviting double door entry welcomes you into the living room with a dual faced fireplace and a separate formal dining room. The home seamlessly exudes luxury and comfort. A completely remodeled kitchen with walk in pantry, 6 burner stove plus grill, double ovens, quartz counters, its simply missing the chef! All bedrooms and bathrooms have been remodeled. New tile flooring throughout the entire home. The backyard features a private oasis with a large inviting pool with spillover spa, covered sitting areas, built in bbq area, and plenty of grass for kids, pets and parties. The community of Victoria Falls is gated, with tennis courts, pickleball courts, basketball hoop area, walking trail, and includes cable, and internet. Close to the freeway, casino, hospital, fine grocery stores, restaurants and more. Being sold furnished, makes it move in ready! Make this your home today!
/u.realgeeks.media/searchlaquintahomes/IMG_4984.jpeg)
Additional Information
- Land Lease Type
- Fee
- HOA Fee
- Yes
- HOA
- 380
- Association Amenities
- Paddle Tennis, Racquetball, Basketball Court
- Lot Description
- Rectangular Lot, Cul-De-Sac
- Other Buildings
- Cabana, Guest House
- Appliances
- Dryer, Dishwasher, Disposal, Refrigerator, Washer, Exhaust Fan, Gas Cooktop, Gas Oven, Microwave
- Pool
- Yes
- Pool Description
- In Ground, Private, Pebble, Tile
- Spa
- Yes
- Fireplace Description
- Electric, Gas, Living Room
- Heat
- Natural Gas, Central, Fireplace(s)
- Cooling
- Air Conditioning, Ceiling Fan(s)
- View
- Mountain(s)
- Parking
- Side By Side, Direct Access, Garage Door Opener, Driveway
- Garage Spaces Total
- 2
- Sewer
- In, Connected and Paid
- Water
- In Street, Water District
Mortgage Calculator
Listing courtesy of Coldwell Banker Realty. Selling Office: .