54025 Pine Crest Avenue, Idyllwild, CA 92549
- $500,100
- 4
- BD
- 2
- BA
- 1,750
- SqFt




- Sold Price
- $500,100
- List Price
- $495,000
- Closing Date
- Jun 12, 2025
- Status
- CLOSED
- MLS#
- 219129050
- Year Built
- 1946
- Bedrooms
- 4
- Bathrooms
- 2
- Living Sq. Ft
- 1,750
- Lot Size
- 10,454
- Lot Location
- Corners Marked, Irregular Lot, Corner Lot
- Days on Market
- 43
- Property Type
- Single Family Residential
- Style
- Cabin, Cottage
- Stories
- 3
- Neighborhood
- Not Applicable
Property Description
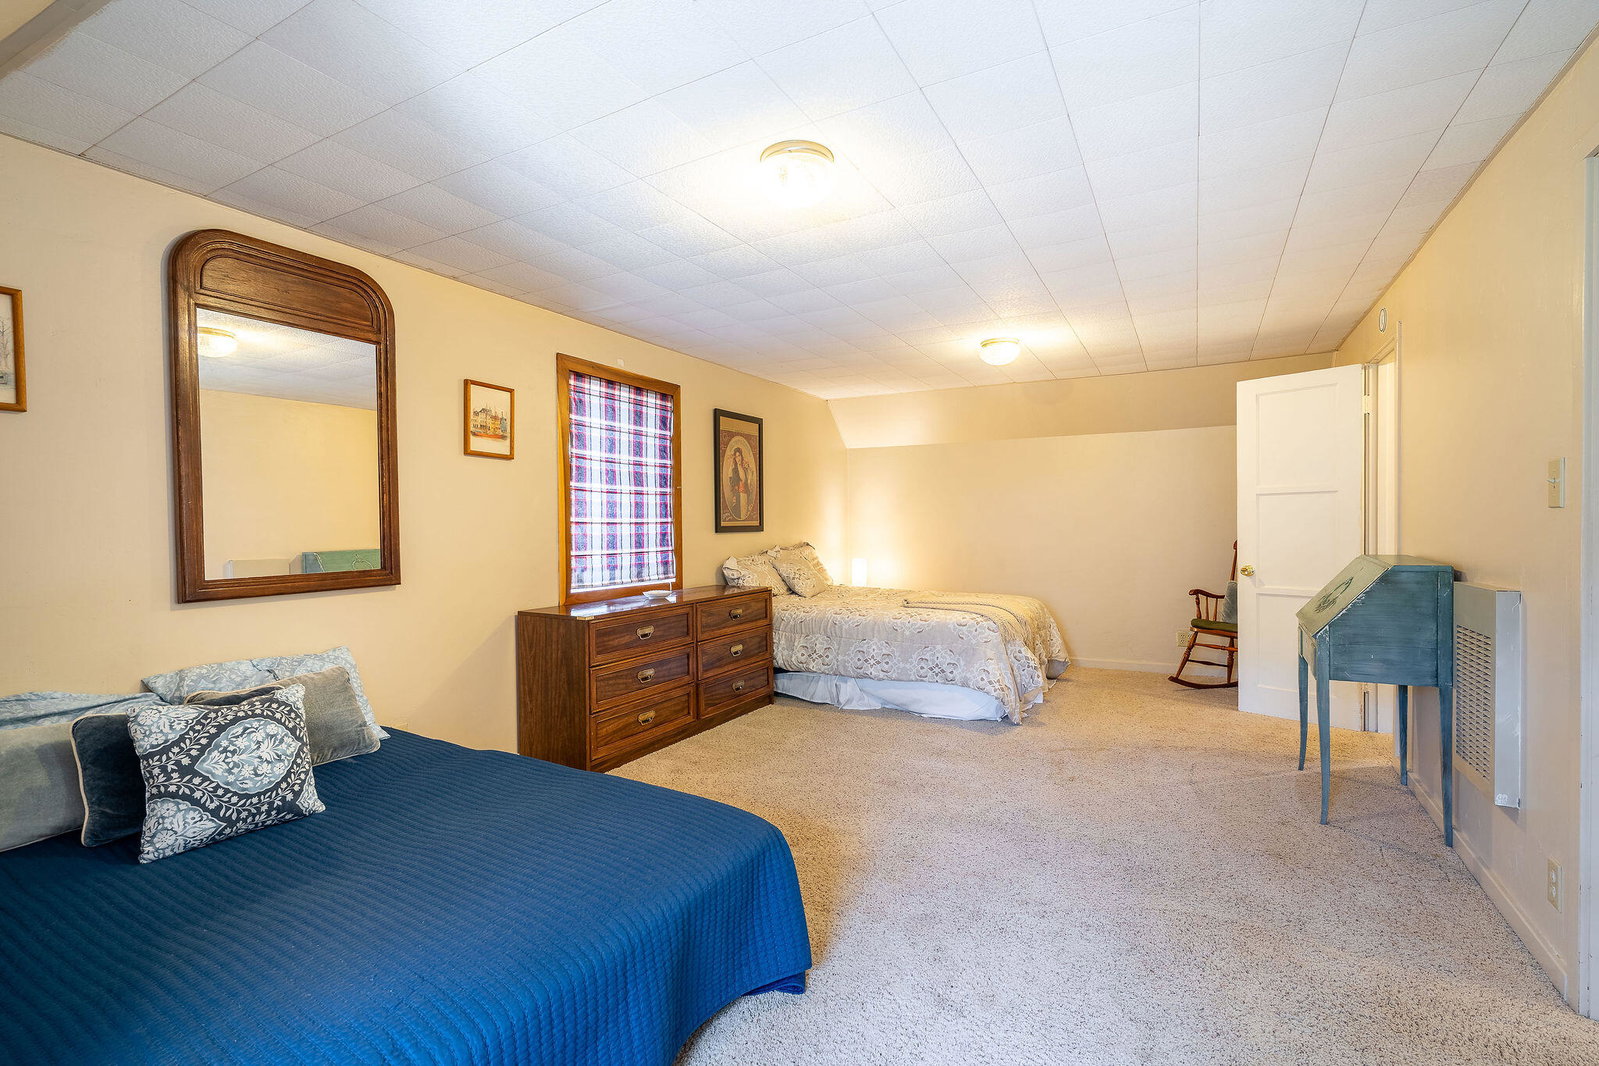
Ursa Manor, a warm and inviting home nestled in a highly sought after neighborhood within walking distance to the village and elementary school, perfect for family living. This spacious 4-bed, 1.75-bath home features a flexible floor plan with separate outside access to the upper level, offering great potential for multi-generational living, guest accommodations, or a home office. The heart of the home is a large, open kitchen with ample cabinetry, generous counter space, and a convenient sit-down breakfast bar. The adj living room boasts a brick fireplace with an efficient wood stove insert, rustic wood paneling, exposed beams, and a bright, open dining area. The main level includes 2 bedrooms and a full bathroom, while the upstairs offers 2 additional bedrooms with charming dormer windows, a second bath with a shower, and ample attic storage. Downstairs, the partially finished basement with both interior and exterior access provides great space for a workshop, hobbies, or extra storage. Step outside to a sunny wrap-around deck, perfect for entertaining, relaxing, or enjoying a summer BBQ. The large, fully fenced yard is ideal for children, pets, & gardening. On sewer! No septic!
/u.realgeeks.media/searchlaquintahomes/IMG_4984.jpeg)
Additional Information
- Land Lease Type
- Fee
- Lot Description
- Corners Marked, Irregular Lot, Corner Lot
- Appliances
- Dishwasher, Disposal, Refrigerator, Trash Compactor, Electric Range, Electric Oven, Microwave
- Fireplace Description
- Blower Fan, Raised Hearth, Living Room
- Heat
- Fireplace(s), Forced Air
- Cooling
- Ceiling Fan(s)
- View
- Mountain(s), Trees/Woods
- Parking
- Driveway
- Sewer
- In, Connected and Paid
- Water
- Water District
Mortgage Calculator
Listing courtesy of Desert Sotheby's International Realty. Selling Office: .