21 Clancy Lane Estates, Rancho Mirage, CA 92270
- $3,500,000
- 5
- BD
- 5
- BA
- 4,375
- SqFt




- Sold Price
- $3,500,000
- List Price
- $3,900,000
- Closing Date
- Sep 17, 2025
- Status
- CLOSED
- MLS#
- 219128851
- Year Built
- 1993
- Bedrooms
- 5
- Bathrooms
- 5
- Living Sq. Ft
- 4,375
- Lot Size
- 35,719
- Lot Location
- Landscaped
- Days on Market
- 133
- Property Type
- Single Family Residential
- Style
- Contemporary, Modern
- Stories
- 1
- Neighborhood
- Clancy Estates
Property Description
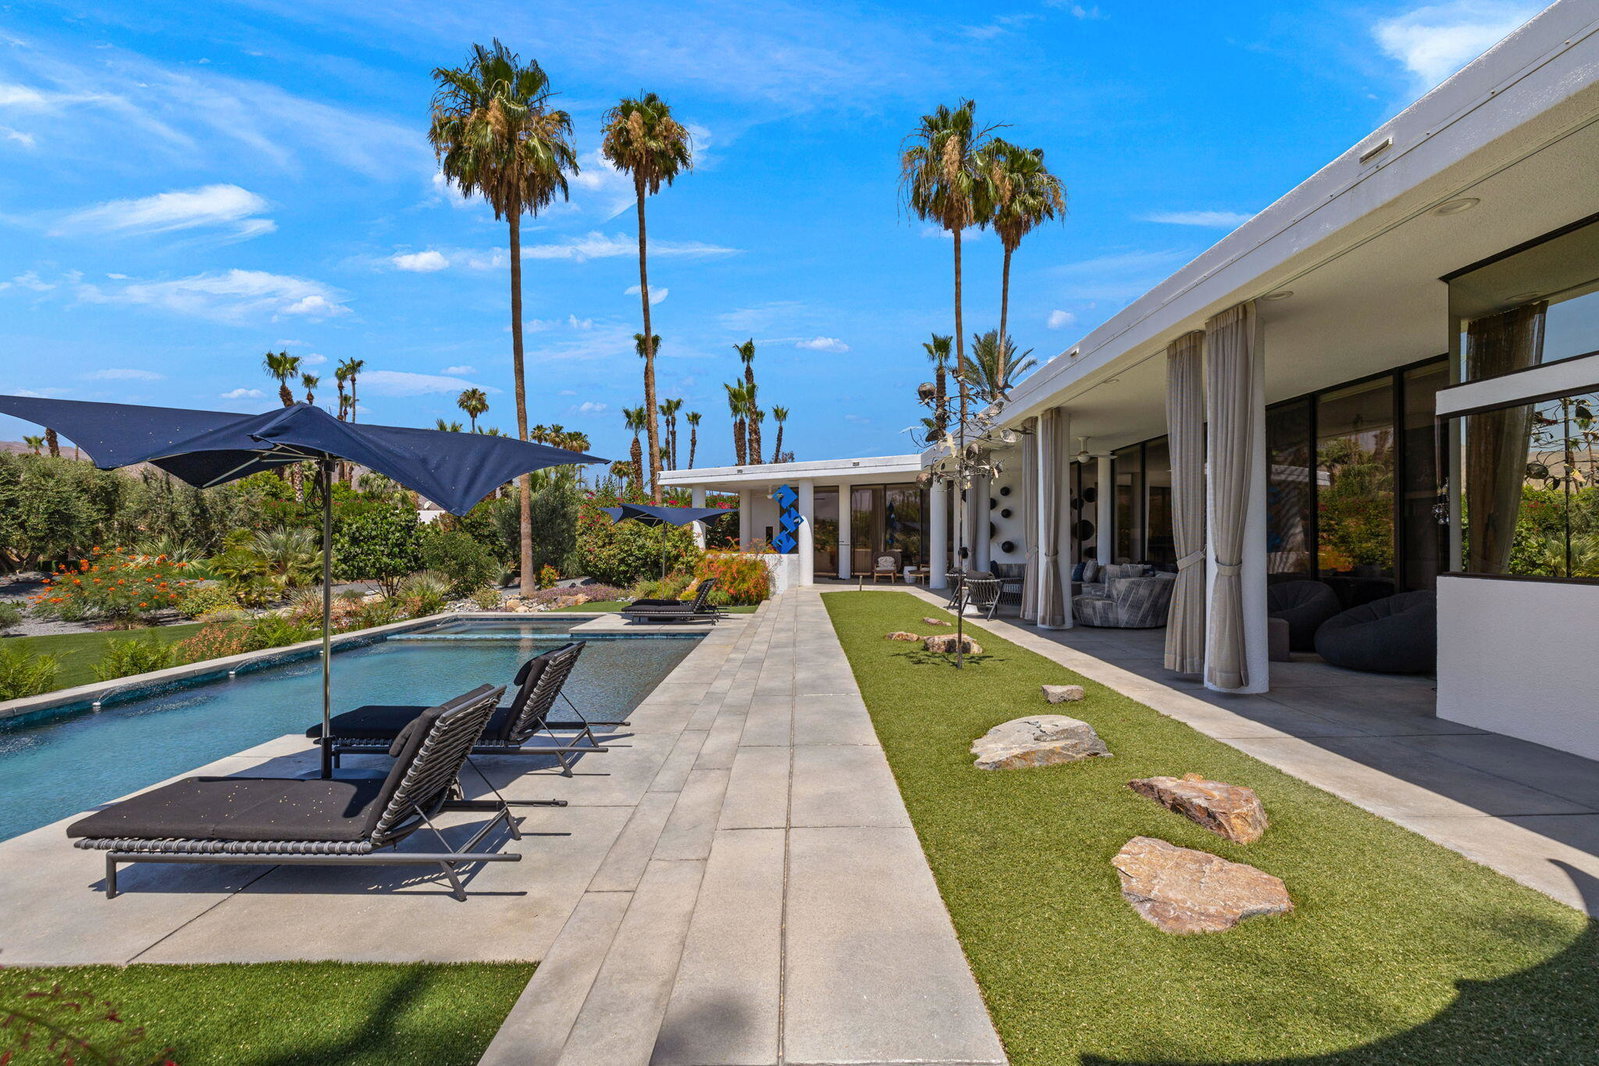
MOUNTAIN VIEWS!! Clancy Lane and Clancy Lane Estates are among the finest residential destinations in Rancho Mirage, known for rich history, privacy, oversized lots and expansive views of the Santa Rosa Mountains. This stately and elegant home offers 5 beds and 6 baths on a very large 35,000 sf lot. Landscaping is unique and impressive, like living in your own private park. Exquisite pool and spa and multiple decks and retreat areas offer lots of privacy and relaxation to owners and guests. Outdoor dining and BBQ, putting green and water features add to this very dramatic experience. Fine finishes, cabinetry, tiles, lighting and details throughout the home. Great volume, creative angles and the use of glass, doors and windows reveal the day and night design drama of architect Mark Hagedorn, associate of John Henry Howe who worked directly with Frank Lloyd Wright for many years. The result is impressive: a bright home with angles and windows that create a generous play of light and surprise at every turn. Large primary suite with direct access to the decks, pool and spa. 4 additional guest suites with one currently used as a media room, the entire house positioned around an exquisite open air atrium with lush landscaping and water feature. Long private driveway and 3 car garage with AC. OWNED SOLAR. Misting system. Motorized driveway gates.
/u.realgeeks.media/searchlaquintahomes/IMG_4984.jpeg)
Additional Information
- Land Lease Type
- Fee
- HOA Fee
- Yes
- HOA
- 326
- Association Amenities
- Controlled Access, Management
- Lot Description
- Landscaped
- Other Buildings
- Putting Green
- Appliances
- Dishwasher, Ice Maker, Refrigerator, Washer, Gas Cooktop, Gas Range, Gas Oven, Microwave
- Pool
- Yes
- Pool Description
- Heated, Salt Water, In Ground, Private
- Spa
- Yes
- Fireplace Description
- Gas, Living Room
- Heat
- Natural Gas, Central, Forced Air
- Cooling
- Air Conditioning, Central Air, Zoned
- View
- Mountain(s), Panoramic
- Parking
- Direct Access, Garage Door Opener
- Garage Spaces Total
- 3
- Sewer
- In, Connected and Paid
- Water
- Water District
Mortgage Calculator
Listing courtesy of Domus Realty Partners, Inc.. Selling Office: .