247 Loch Lomond Road, Rancho Mirage, CA 92270
- $1,025,000
- 4
- BD
- 5
- BA
- 3,038
- SqFt




- Sold Price
- $1,025,000
- List Price
- $1,100,000
- Closing Date
- Jun 30, 2025
- Status
- CLOSED
- MLS#
- 219128833
- Year Built
- 2002
- Bedrooms
- 4
- Bathrooms
- 5
- Living Sq. Ft
- 3,038
- Lot Size
- 11,761
- Lot Location
- Landscaped, On Golf Course
- Days on Market
- 70
- Property Type
- Single Family Residential
- Style
- Mediterranean
- Stories
- 1
- Neighborhood
- Mission Hills/Legacy-Oakhurst
Property Description
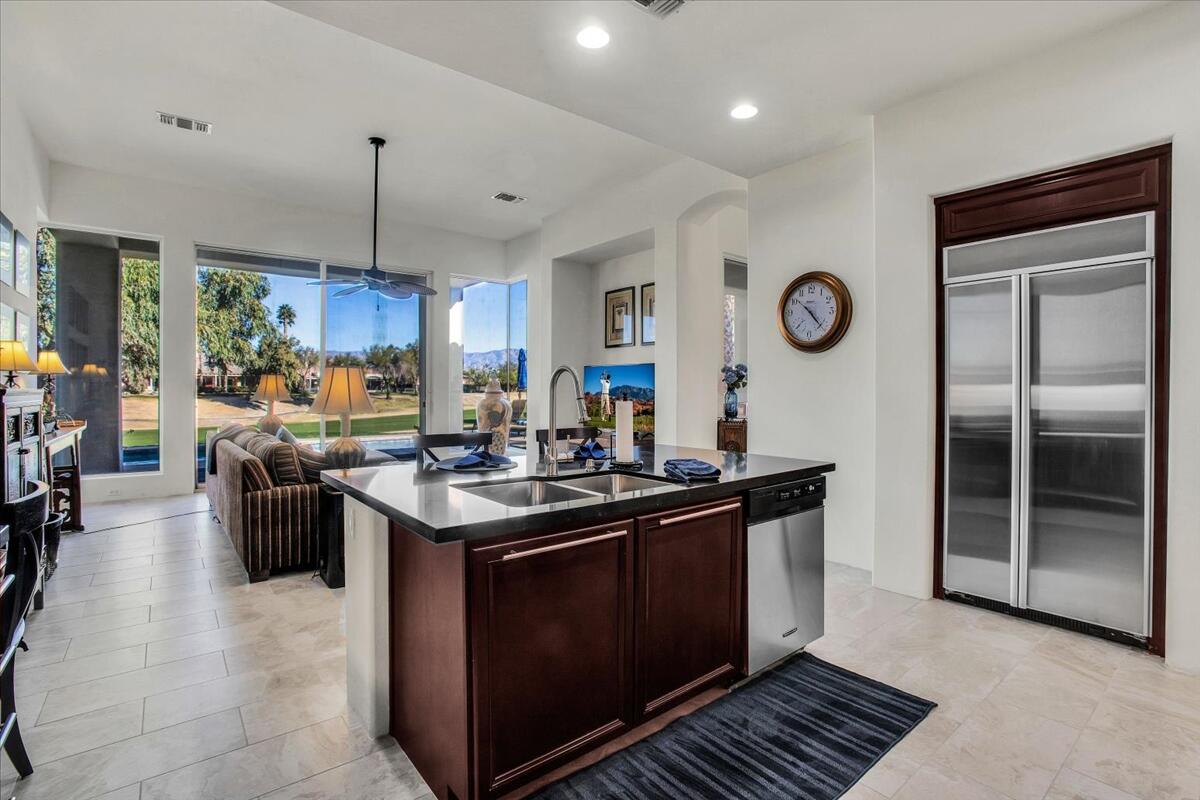
LOWEST PRICE home in prestigious Legacy at Mission Hills and...Turnkey furnished! Lovely 3038sf 4 bed, 4.5 bath home with private casita, situated on an elevated lot overlooking the 17th fairway of the Mission Hills North Gary Player Signature course. Adore the cozy entry courtyard with fire table and fountain, providing access to the casita, guest bedroom and main entry. Enjoy the partially covered patio, pool, spa, golf course & mountain views from the living room, family room and primary suite. Love the high ceilings, tall sliding doors and windows offering abundant natural light for seamless indoor/outdoor living. Appreciate features including: 4 ensuite baths plus powder room, inviting fireplace, wet bar, beautifully updated tile floors throughout, Decor and KitchenAid appliances, slab granite countertops, saltwater pool & spa with new salt cell & panel, new 75 gallon hot water heater, newly painted home exterior, newly painted 2 car + cart garage with new polymer coated floor and side yard lemon tree 'orchard'. The Rancho Mirage location offers quick access to casinos, dining, movies, shopping, I-10 and more... this home truly provides delightful year-round living and fantastic entertaining. Legacy homeownership includes Social-Fitness membership at Mission Hills country club with...no Land Lease. Your new desert home awaits!!
/u.realgeeks.media/searchlaquintahomes/IMG_4984.jpeg)
Additional Information
- Land Lease Type
- Fee
- HOA Fee
- Yes
- HOA
- 825
- Association Amenities
- Controlled Access, Clubhouse
- Lot Description
- Landscaped, On Golf Course
- Other Buildings
- Guest House
- Appliances
- Refrigerator, Gas Cooktop, Electric Oven, Microwave
- Pool
- Yes
- Pool Description
- Heated, Gunite, Private, Community, In Ground
- Spa
- Yes
- Fireplace Description
- Gas Log, Living Room
- Heat
- Central, Fireplace(s)
- Cooling
- Air Conditioning, Ceiling Fan(s), Central Air
- View
- Mountain(s)
- Parking
- Golf Cart Garage, Garage Door Opener
- Garage Spaces Total
- 3
- Sewer
- In, Connected and Paid
Mortgage Calculator
Listing courtesy of Bennion Deville Homes. Selling Office: .