77335 Black Mountain Trail, Indian Wells, CA 92210
- $2,088,000
- 4
- BD
- 5
- BA
- 3,504
- SqFt




- Sold Price
- $2,088,000
- List Price
- $2,128,000
- Closing Date
- Nov 04, 2025
- Status
- CLOSED
- MLS#
- 219128599
- Year Built
- 1995
- Bedrooms
- 4
- Bathrooms
- 5
- Living Sq. Ft
- 3,504
- Lot Size
- 11,761
- Lot Location
- Back Yard, Front Yard, Landscaped, Private, Close to Clubhouse, Near Public Transit
- Days on Market
- 0
- Property Type
- Single Family Residential
- Style
- Contemporary
- Stories
- 1
- Neighborhood
- Indian Wells Country Club
Property Description
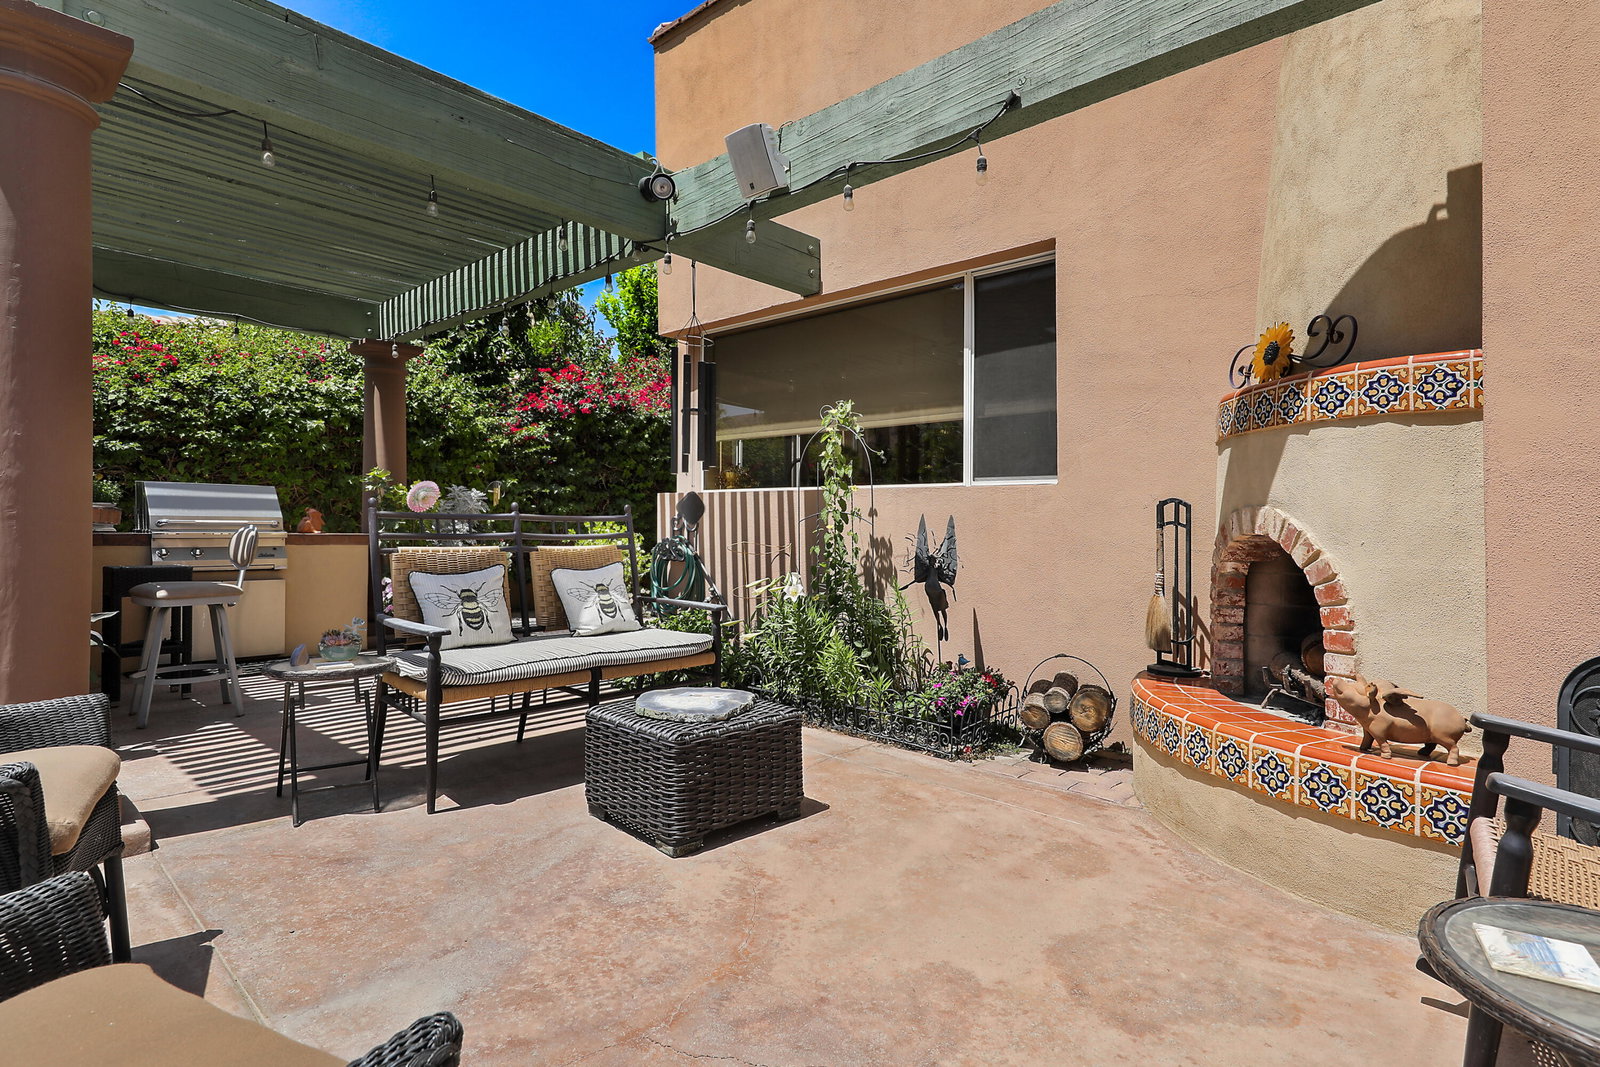
Fabulous Ministrelli built custom home in exclusive Painted Cove Community at Indian Wells Country Club. Truly a private desert oasis with captivating south facing mountain views, lush landscaping, outdoor fireplace, covered patios, large sparkling pebble tech pool/spa, and big custom BBQ Island. This home is an entertainer's dream! Much attention to detail in this exquisite home, 3504 Sq. Ft., 3 car garage, 4 bedrooms. 4 baths ensuite, Powder Room, including a warm and inviting Guest Casita complete with kitchenette. Double door entry into grand Great Room showcasing incredible mountain views with clear cedar Cathedral ceiling and high beams. Wall of glass sliders, clerestory windows, beautiful granite fireplace and Wet Bar are featured in the Great Room along with custom wood-stained six-inch baseboards. Open Gourmet Kitchen south facing exudes light and bright with high ceilings, picturesque windows, big Kitchen Island, granite countertops, stainless appliances including Sub-zero refrigerator, and huge walk-in pantry. Adjoining is an informal dining/breakfast room opening out to charming patio for al fresco dining. Primary Bedroom Suite has remarkable views. Spacious Primary Bath has dual sinks plus vanity, dual walk-in closets, jet tub, and shower. One Guest Bedroom is custom outfitted as a charming library/ office.
/u.realgeeks.media/searchlaquintahomes/IMG_4984.jpeg)
Additional Information
- Land Lease Type
- Fee
- HOA Fee
- Yes
- HOA
- 88
- Association Amenities
- Guest Parking, Pet Rules
- Lot Description
- Back Yard, Front Yard, Landscaped, Private, Close to Clubhouse, Near Public Transit
- Other Buildings
- Guest House
- Appliances
- Dryer, Dishwasher, Disposal, Refrigerator, Washer, Water Line to Refrigerator, Exhaust Fan, Gas Cooktop, Electric Oven, Microwave
- Pool
- Yes
- Pool Description
- Safety Fence, Fountain, Heated, Fenced, In Ground, Private, Pebble
- Spa
- Yes
- Fireplace Description
- Free Standing, Gas Starter, Gas Log, Glass Doors, Stone, Gas, Kitchen, Living Room, Patio
- Heat
- Natural Gas, Central, Fireplace(s), Forced Air, Hot Water, Zoned
- Cooling
- Air Conditioning, Ceiling Fan(s), Central Air, Zoned
- View
- Mountain(s), Panoramic, Pool
- Parking
- Golf Cart Garage, On Street, Guest, Side By Side, Covered, Direct Access, Garage Door Opener, Driveway
- Garage Spaces Total
- 3
- Sewer
- In, Connected and Paid, In Street Paid
- Water
- Water District
Mortgage Calculator
Listing courtesy of Grand Luxury Properties. Selling Office: .