74304 Desert Arroyo Trail, Indian Wells, CA 92210
- $7,570,000
- 5
- BD
- 6
- BA
- 5,876
- SqFt




- Sold Price
- $7,570,000
- List Price
- $8,195,000
- Closing Date
- Jul 14, 2025
- Status
- CLOSED
- MLS#
- 219128317
- Year Built
- 2025
- Bedrooms
- 5
- Bathrooms
- 6
- Living Sq. Ft
- 5,876
- Lot Size
- 24,394
- Days on Market
- 71
- Property Type
- Single Family Residential
- Style
- Contemporary
- Stories
- 1
- Neighborhood
- The Reserve
Property Description
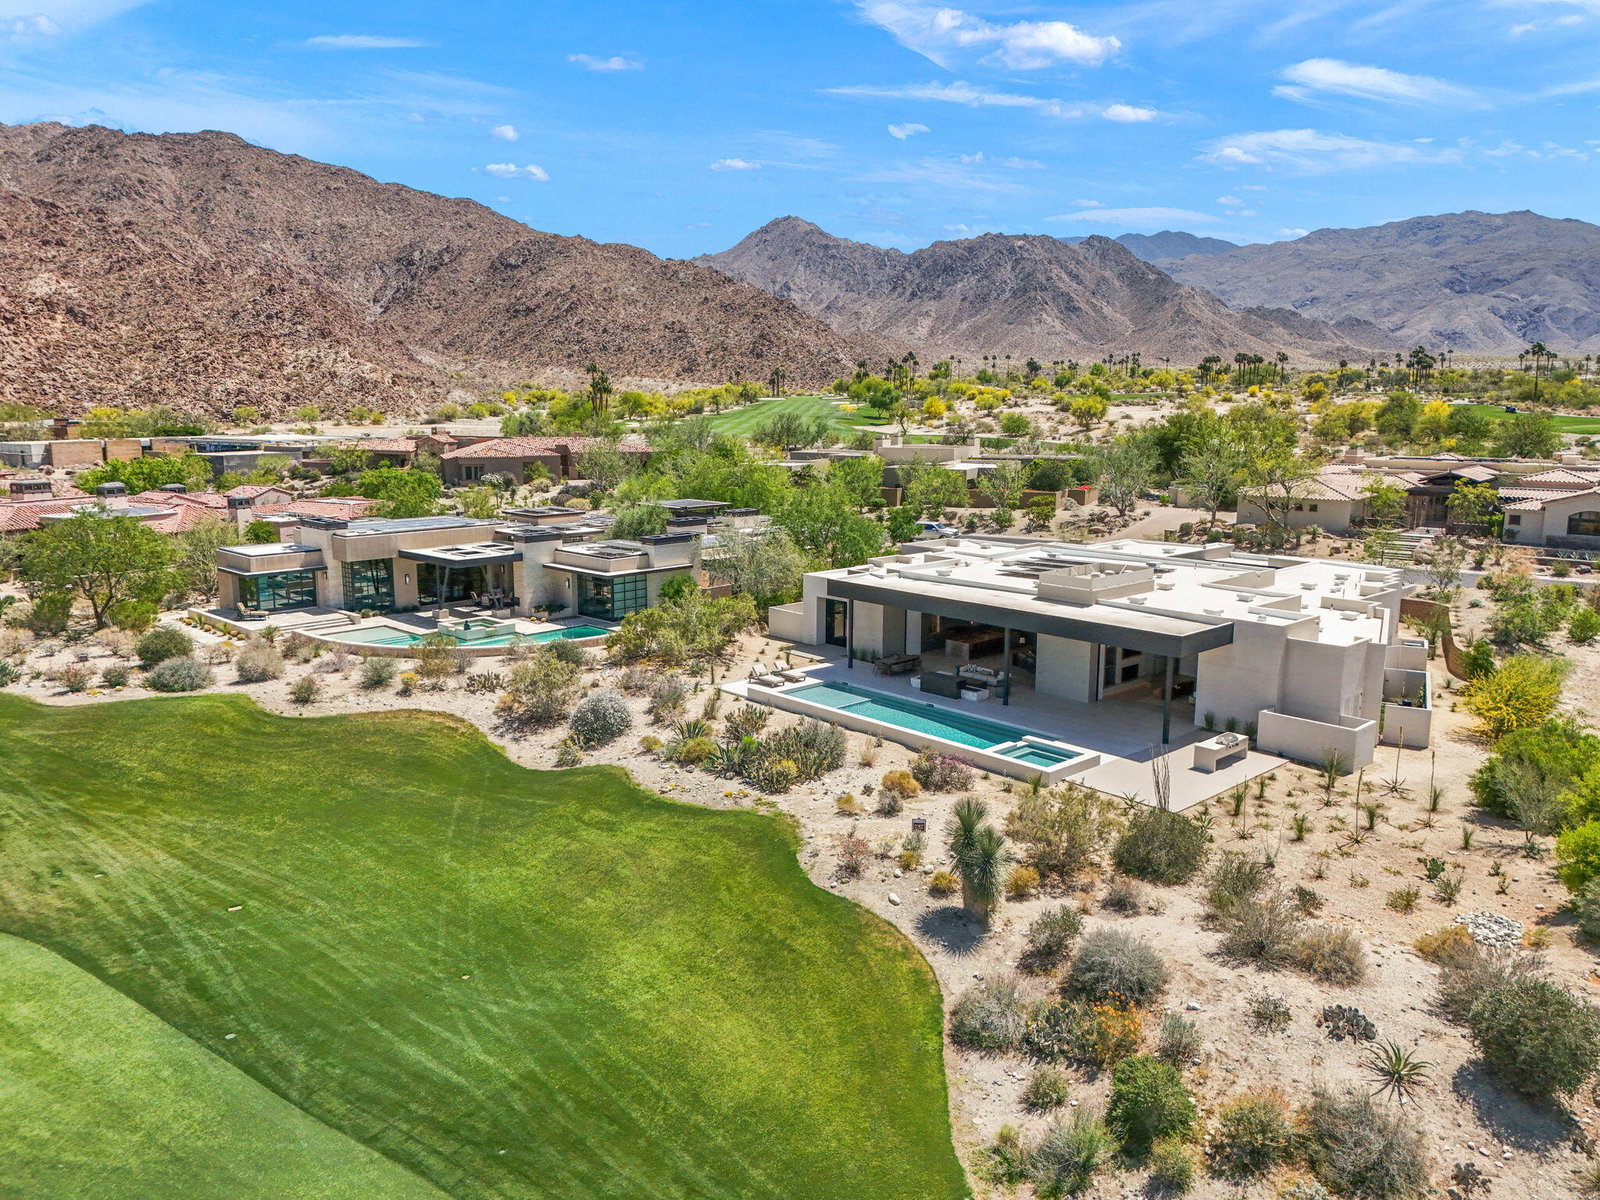
NEW CONSTRUCTION ~ Included IN PURCHASE are a 1-year cosmetic warranty and a 10-year structural warranty offered by Builder and designer furnishings. COMPLETED AND READY FOR MOVE IN. LOCATED IN THE RESERVE CLUB, Indian Wells - Exclusive Desert Living: Located in the heart of the Coachella Valley's most pristine expanse of desert native landscaping, lies The Reserve, a private golf club and residential community. WHEN serenity IS CALLED FOR or a fast pace lifestyle filled with pickleball, golf & fitness, Members and their guests can have both. Casual and relaxed, yet refined and exclusive, The Reserve is a place to be YOU. This stunning contemporary home, built by Foxx Curci Construction & Angela Wells Interior Design, offers 5 bedrooms, 5.6 bathrooms, and 5,876 sq ft of interior space, PLUS an additional 1,335 sq ft of covered outdoor living. A high-efficiency HVAC system with six zones and seven AC units ensures year-round comfort. The 4-car garage, measuring 1,355 sq ft, is equipped with two ductless AC units. Enjoy the benefits of owned SOLAR SYSTEM and LED lighting throughout. The home features remote-start fireplaces and fire features both inside and outside, as well as motorized shades and custom cabinetry. A custom bar and an adjacent, convenient, temperature controlled, walk-in wine room with lateral bottle storage make entertaining effortless. The outdoor entertainment center includes a customized TV, recessed heaters, and a mist system to ensure comfort in any season. With high end finishes and a Smart Home Crestron Automation system you can control fire & water features, pool/spa, motorized sliding doors (great rm/primary & dining), lighting, shades & sound system. The kitchen boasts top-of-the-line Dacor appliances, along with a custom coffee station in a very large walk-in pantry with a full-size fridge. Throughout the home, 36x36 porcelain flooring adds a clean, contemporary touch. HOA dues include spectrum cable, 24 hr security, common area maintenance & golf course maintenance. Amenity list offered upon request.
/u.realgeeks.media/searchlaquintahomes/IMG_4984.jpeg)
Additional Information
- Land Lease Type
- Fee
- HOA Fee
- Yes
- HOA
- 4486
- Association Amenities
- Barbecue, Clubhouse, Fitness Center, Golf Course, Other, Pet Rules, Tennis Court(s)
- Association Fees Include
- Cable TV
- Appliances
- Bar Ice Maker, Dryer, Dishwasher, Freezer, Disposal, Refrigerator, Washer, Water Filter, Water Purifier, Gas Cooktop, Microwave
- Pool
- Yes
- Pool Description
- Salt Water, Private, Pebble
- Spa
- Yes
- Fireplace Description
- Other, Gas
- Heat
- Natural Gas, Fireplace(s), Forced Air
- Cooling
- Air Conditioning, Central Air, Other, Zoned
- View
- Golf Course, Mountain(s), Panoramic, Water
- Parking
- Direct Access, Driveway
- Garage Spaces Total
- 4
- Sewer
- In, Connected and Paid
- Water
- Water District
Mortgage Calculator
Listing courtesy of Bennion Deville Homes. Selling Office: .