70909 Fairway Drive, Rancho Mirage, CA 92270
- $2,175,000
- 4
- BD
- 5
- BA
- 3,395
- SqFt




- Sold Price
- $2,175,000
- List Price
- $2,195,000
- Closing Date
- May 06, 2025
- Status
- CLOSED
- MLS#
- 219128042
- Year Built
- 1952
- Bedrooms
- 4
- Bathrooms
- 5
- Living Sq. Ft
- 3,395
- Lot Size
- 15,246
- Lot Location
- Back Yard, Front Yard, Landscaped, Level, On Golf Course
- Days on Market
- 22
- Property Type
- Single Family Residential
- Style
- Mid-Century Modern, Ranch
- Stories
- 1
- Neighborhood
- Thunderbird Country Club
Property Description
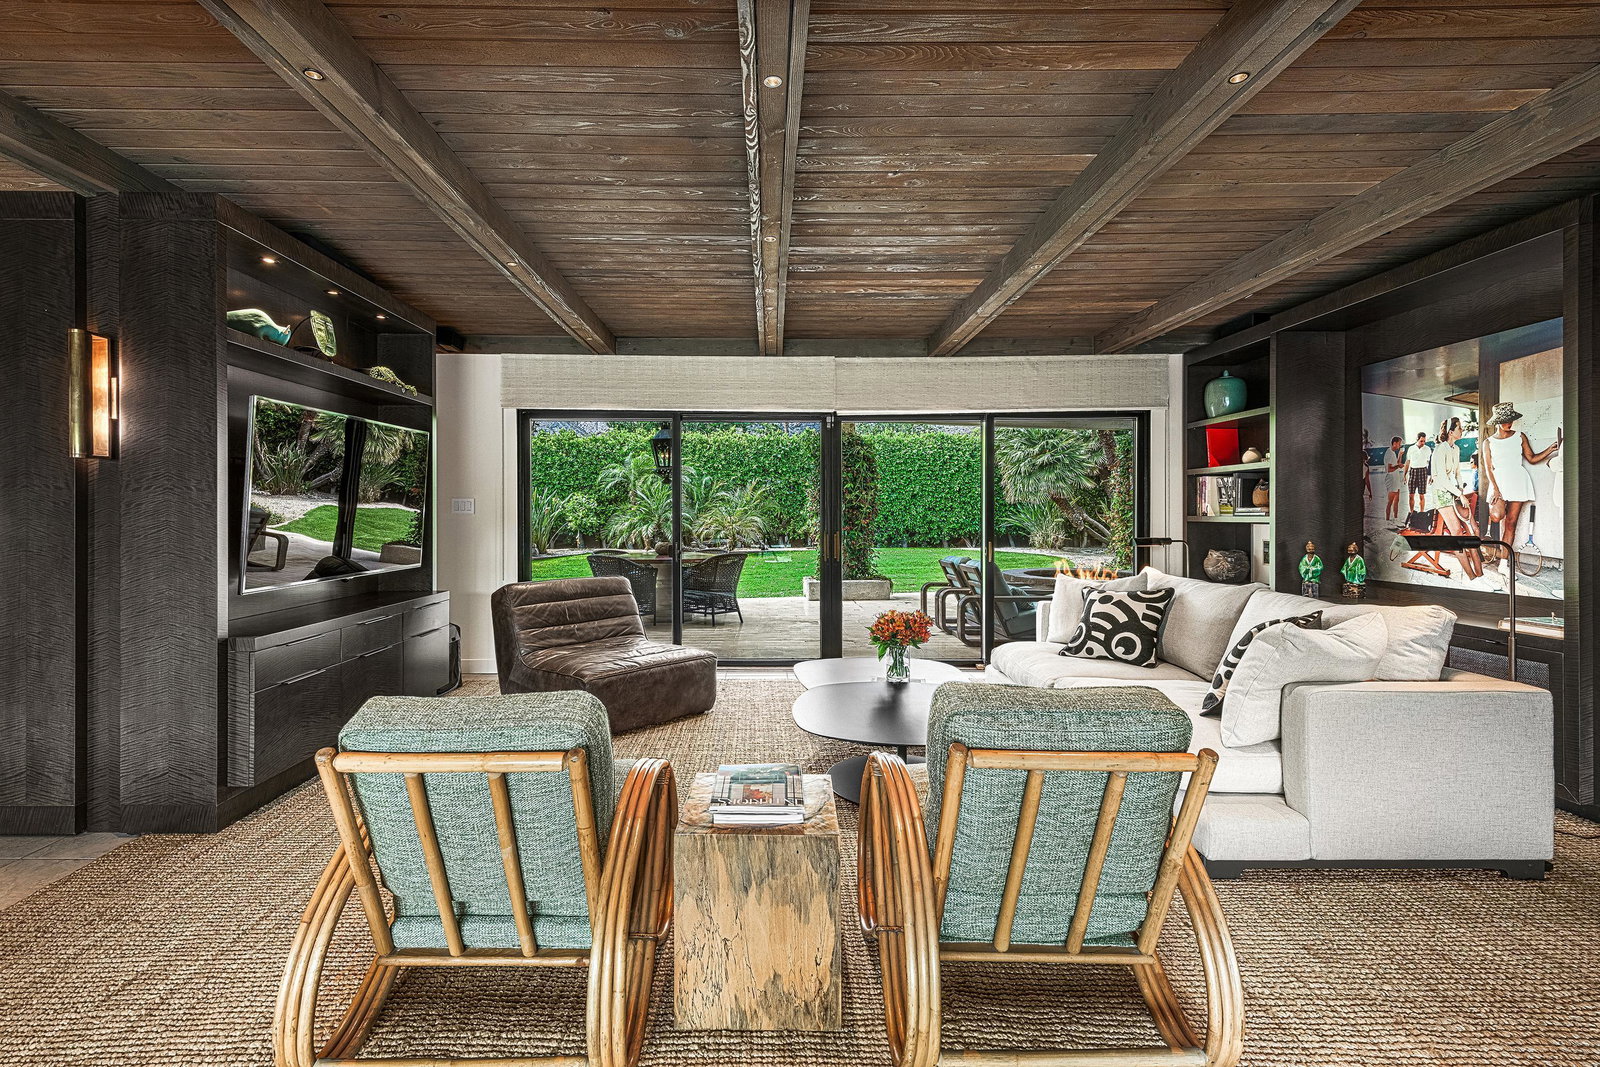
Dreaming of your very own mid-century marvel in a stylish gated community filled with other historical homes? You have found it at The Fairways neighborhood alongside the celebrated and historic Thunderbird Country Club. Home to luminaries from Lucille Ball to Betty Ford, step inside a true Thunderbird original that's been updated and re-envisioned for 2025 living. The melding of authenticity and luxury is complete: wood, stone and glass in an expansive ranch house format bring the desert landscape indoors, while fully remodeled kitchen and baths put daily comfort and convenience at your fingertips. Multiple entertaining spaces are enlivened by walls of stone and topped by dramatic wood beamed ceilings. Custom built-ins throughout house your collectables and books. A sprawling primary suite with room for the most extensive wardrobe. Guest space abounds within the house and outside with a separate guest casita or office. Every room adjoins limitless outdoor relaxation spaces, multiple patios, gardens, pool and complete privacy. If your taste extends past the predictable and delights in the one-of-a-kind, this superlatively located true California ranch may be the fulfillment of your desires.
/u.realgeeks.media/searchlaquintahomes/IMG_4984.jpeg)
Additional Information
- Land Lease Type
- Fee
- HOA Fee
- Yes
- HOA
- 6022
- Association Amenities
- Controlled Access, Maintenance Grounds, Management
- Association Fees Include
- Building & Grounds, Security
- Lot Description
- Back Yard, Front Yard, Landscaped, Level, On Golf Course
- Other Buildings
- Guest House
- Appliances
- Dryer, Dishwasher, Refrigerator, Washer, Electric Cooktop, Electric Oven, Gas Oven, Convection Oven, Microwave
- Pool
- Yes
- Pool Description
- Heated, Private, In Ground, Pebble
- Spa
- Yes
- Fireplace Description
- Raised Hearth, Brick, Glass Doors, Marble, Stone, Electric, Gas, Living Room
- Heat
- Central, Fireplace(s), Forced Air
- Cooling
- Air Conditioning, Ceiling Fan(s), Central Air, Zoned
- View
- Golf Course, Mountain(s)
- Parking
- Golf Cart Garage, Direct Access, Garage Door Opener, Driveway
- Garage Spaces Total
- 2
- Sewer
- In, Connected and Paid
- Water
- Water District
Mortgage Calculator
Listing courtesy of Equity Union. Selling Office: .