14 Creekside Drive, Rancho Mirage, CA 92270
- $1,325,000
- 3
- BD
- 3
- BA
- 3,288
- SqFt




- Sold Price
- $1,325,000
- List Price
- $1,450,000
- Closing Date
- Apr 23, 2025
- Status
- CLOSED
- MLS#
- 219127944
- Year Built
- 1983
- Bedrooms
- 3
- Bathrooms
- 3
- Living Sq. Ft
- 3,288
- Lot Location
- Landscaped
- Days on Market
- 11
- Property Type
- Single Family Residential
- Style
- Traditional
- Stories
- 1
- Neighborhood
- Morningside Country
Property Description
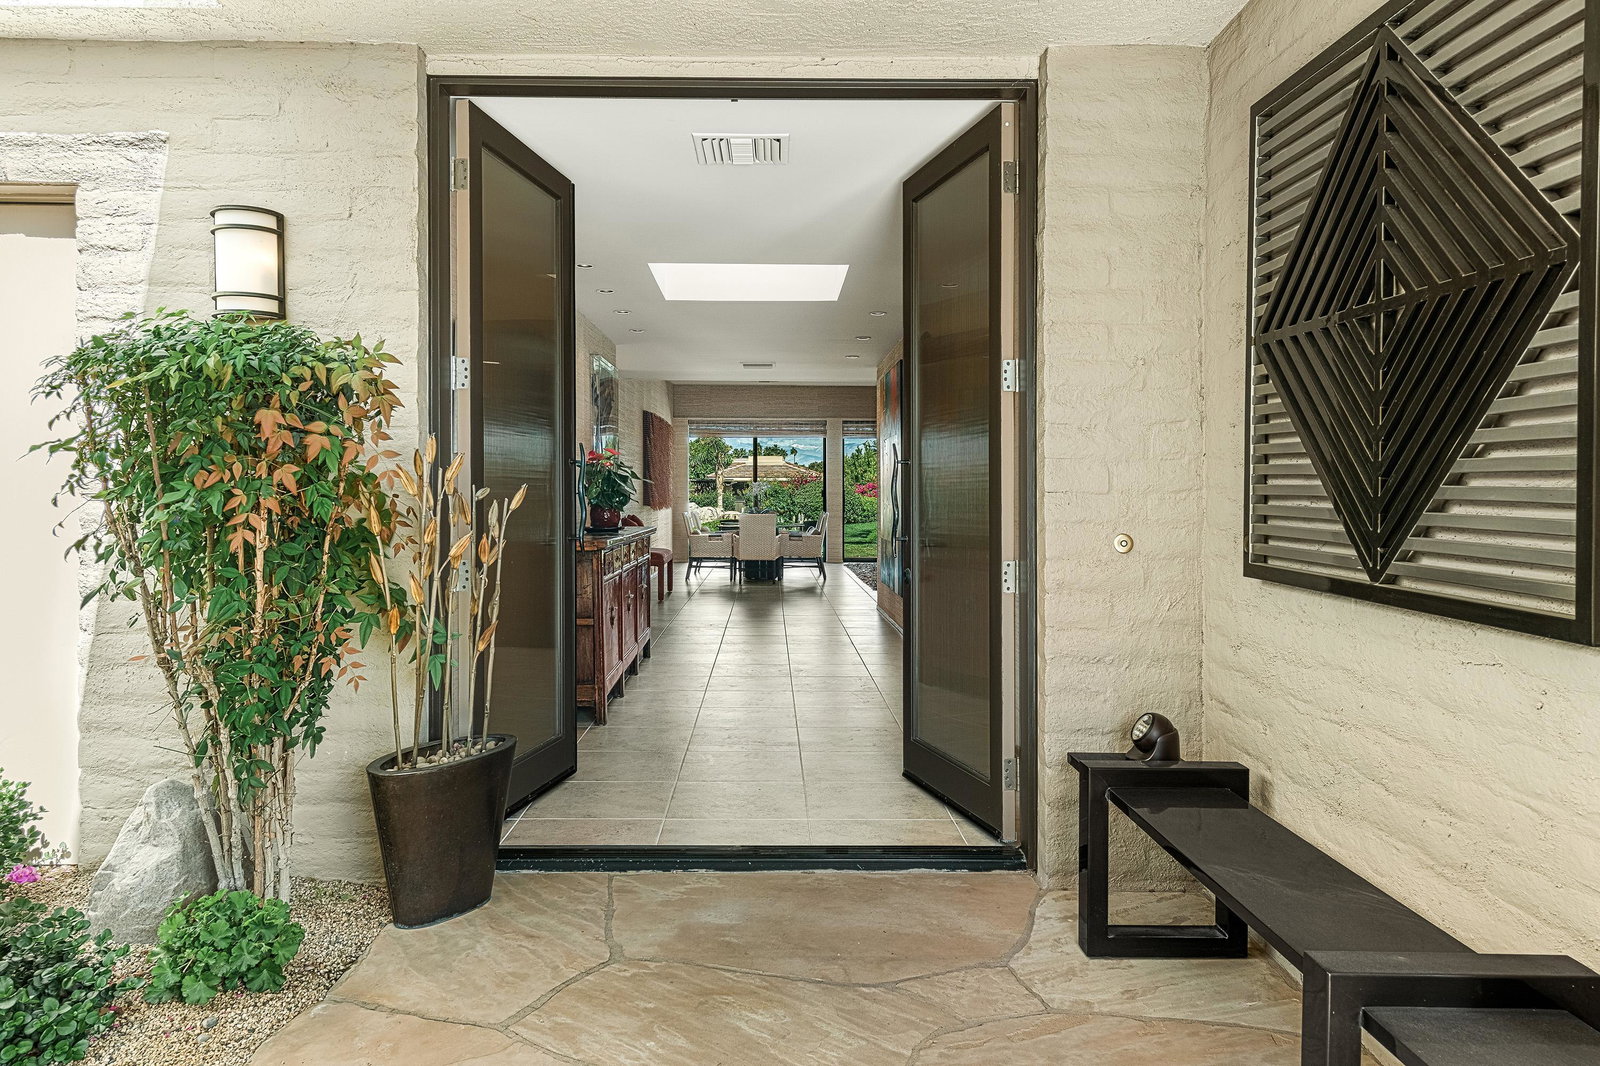
Extraordinary opportunity to reside in the private country club community of Morningside. One fortunate buyer will seize the chance to delight in the expansive great room concept where living, dining and entertaining merge to create the ultimate lifestyle of leisure. The reconfigured great room is the heart of the home, blending seamlessly with the expanded kitchen—outfitted with marble countertops, top-of-the-line appliances, and abundant storage. Automated custom window coverings provide effortless ambiance and privacy at the touch of a button. Of the three full bedrooms and baths, you'll unwind in the generous primary suite featuring an adjacent secluded whirlpool spa, as well as a dedicated office with custom built-ins —perfect for working remotely or just a quiet read. The guest bathroom includes a soaking tub, perfect for extended stays or a little extra luxury. Outdoors, a built-in gas BBQ enhances your al fresco lifestyle, surrounded by lush landscaping maintained by the HOA. All within the celebrated Morningside community, with its private Jack Nickalus-designed golf course and exceptional fitness, spa and dining facilities. Membership is optional. Sophisticated, serene, and move-in ready - at a particularly advantageous price.
/u.realgeeks.media/searchlaquintahomes/IMG_4984.jpeg)
Additional Information
- Land Lease Type
- Fee
- HOA Fee
- Yes
- HOA
- 1450
- Association Amenities
- Controlled Access, Maintenance Grounds
- Association Fees Include
- Building & Grounds, Cable TV, Security
- Lot Description
- Landscaped
- Appliances
- Dryer, Dishwasher, Refrigerator, Trash Compactor, Washer, Exhaust Fan, Gas Range, Microwave
- Pool
- Yes
- Pool Description
- Heated, Community, In Ground
- Spa
- Yes
- Fireplace Description
- Gas Log, Living Room
- Heat
- Central, Forced Air, Zoned
- Cooling
- Air Conditioning, Central Air, Zoned
- View
- Mountain(s)
- Parking
- Golf Cart Garage, Side By Side, Circular Driveway, Garage Door Opener, Driveway
- Garage Spaces Total
- 2
- Sewer
- In, Connected and Paid
- Water
- Water District
Mortgage Calculator
Listing courtesy of Equity Union. Selling Office: .