64 Princeton Drive, Rancho Mirage, CA 92270
- $1,188,000
- 3
- BD
- 5
- BA
- 3,326
- SqFt










- Sold Price
- $1,188,000
- List Price
- $1,188,000
- Closing Date
- Aug 04, 2025
- Status
- CLOSED
- MLS#
- 219127927
- Year Built
- 1980
- Bedrooms
- 3
- Bathrooms
- 5
- Living Sq. Ft
- 3,326
- Lot Size
- 7,841
- Days on Market
- 0
- Property Type
- Single Family Residential
- Style
- Traditional
- Stories
- 1
- Neighborhood
- The Springs Country Club
Property Description
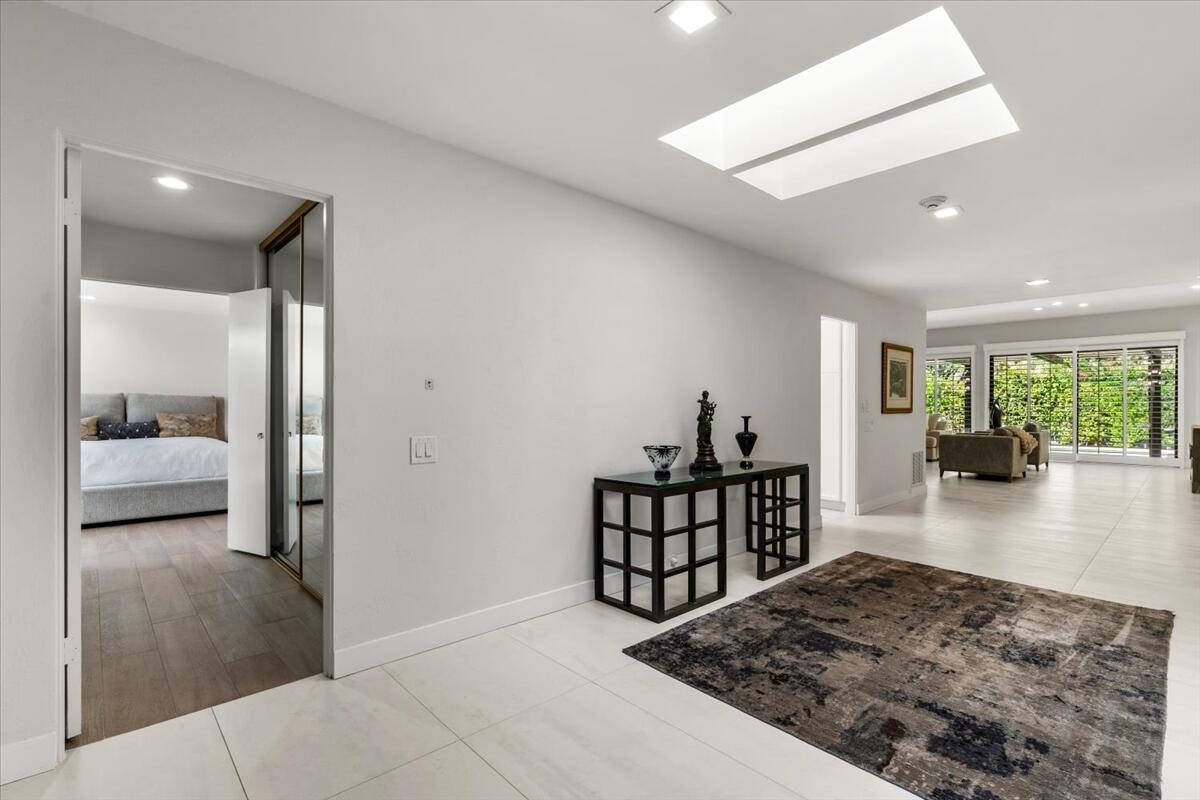
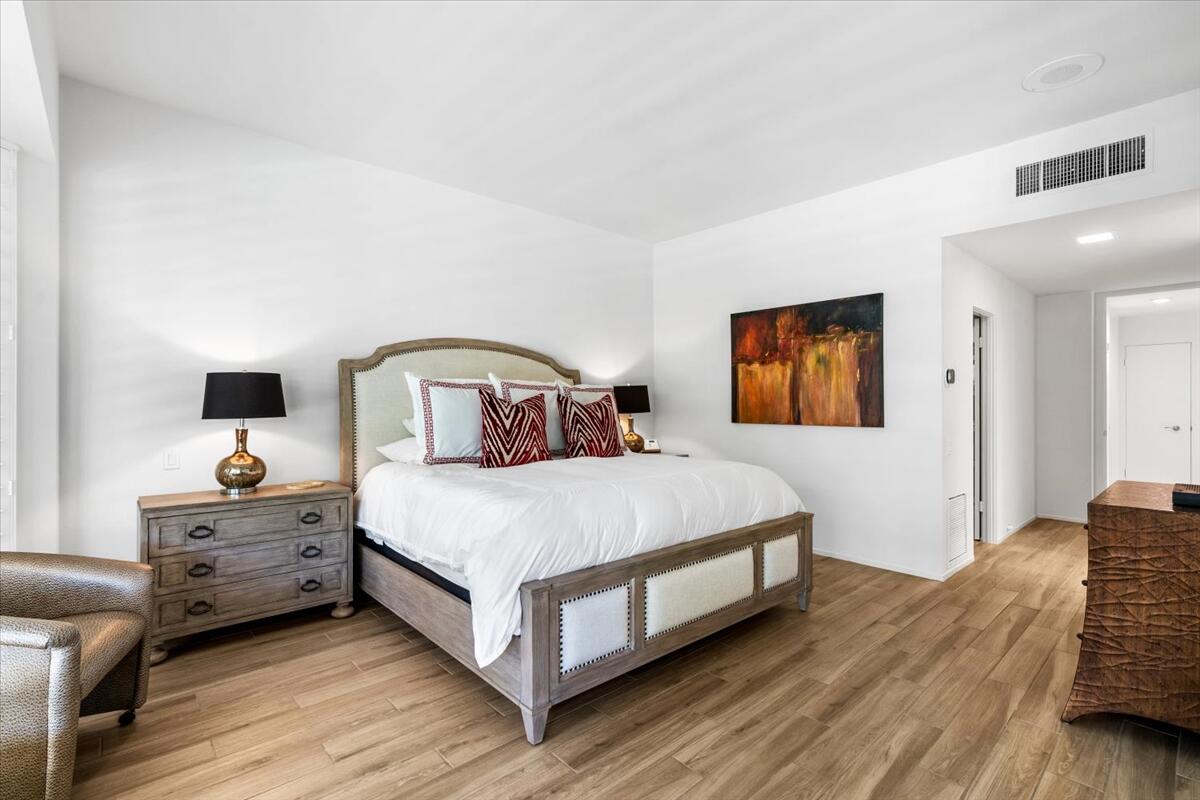
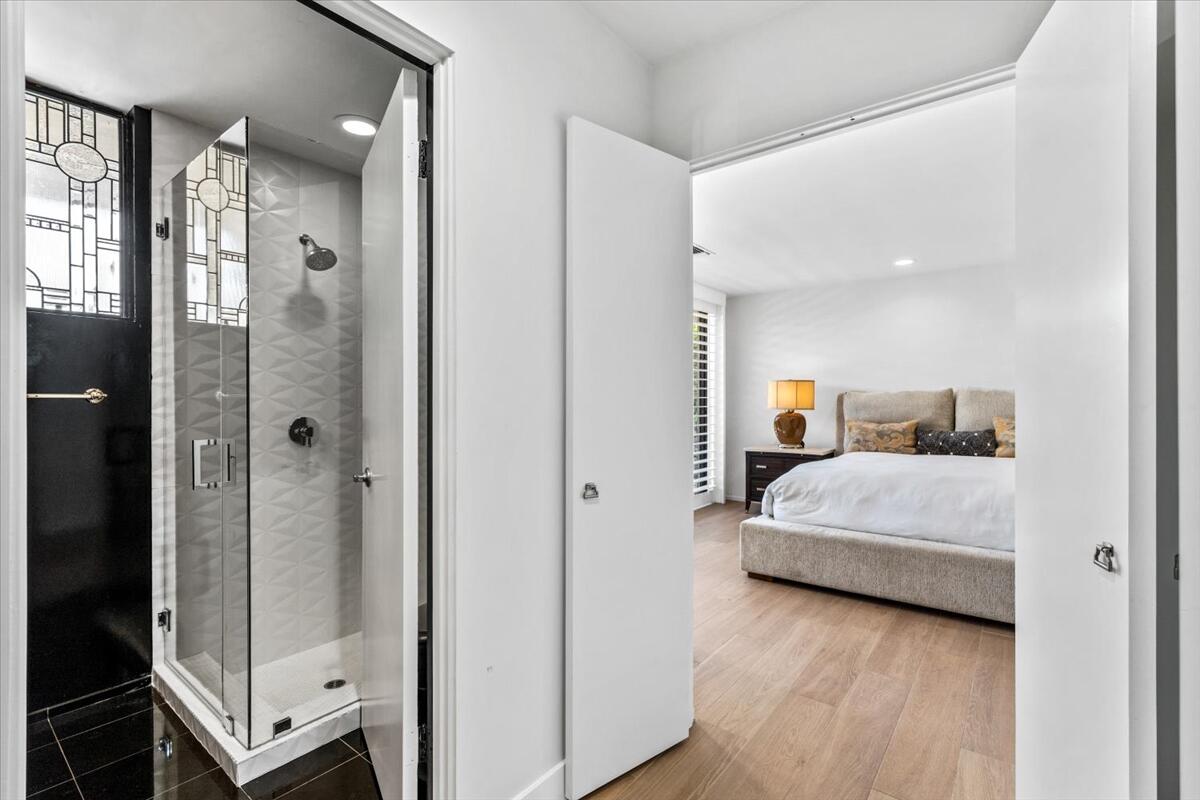
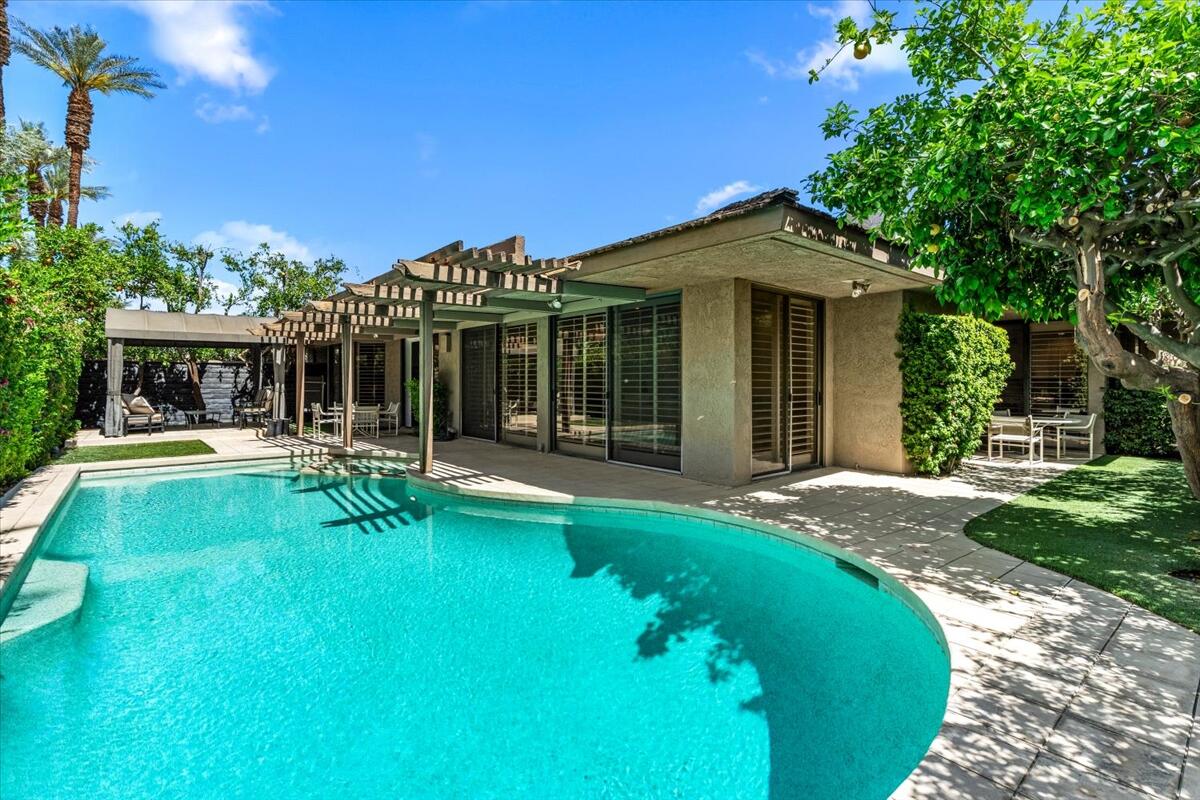
Discover 64 Princeton Drive, a beautifully upgraded 3,326 sqft expanded Shaughnessy floorplan in the prestigious Springs Country Club. With a larger-than-average lot, this residence offers the perfect blend of modern elegance, space, and privacy—a rare find in this sought-after community. Inside, you'll find a bright, open floor plan with new flooring in the great room and freshly installed plantation shutters throughout. The 3-bedroom + media room/den, 3-bath layout provides ample flexibility, whether you're entertaining or simply enjoying the peaceful surroundings. The kitchen comes upgraded with a contemporary sleek style and white marble countertops. The wet bar area comes with a tastefully hidden wine cellar to store all your fine wines. Step outside to your private backyard oasis, complete with a pool, spa, and spacious patio, ideal for soaking up the desert sun. The home is also SOLAR-EQUIPPED with 37 panels, ensuring energy efficiency. A two-car garage plus additional golf cart space adds convenience for those embracing the country club lifestyle. The SELLER HAS ALREADY PAID IN FULL for the recent IRRIGATION ASSESSMENTS of $14,253.00 so that the new owner can move in without that additional cost!! With one of the largest floor plans in The Springs and a highly competitive price, this is an incredible opportunity to own a stylish, move-in-ready home in the heart of Rancho Mirage. The Springs CC offers a robust active community which includes a gym, fitness classes, 9 tennis courts, 12 pickleball courts, 2 bocce ball courts, and an 18-hole Desmond Muirhead Signature golf course. Enjoy the social community centered around the newly renovated 48,000 sqft clubhouse that offers events, dining options, and more for every occasion! Schedule a private tour today!
/u.realgeeks.media/searchlaquintahomes/IMG_4984.jpeg)
Additional Information
- Land Lease Type
- Fee
- HOA Fee
- Yes
- HOA
- 1709
- Association Amenities
- Bocce Ball Court, Banquet Facilities, Clubhouse, Fitness Center, Golf Course, Maintenance Grounds, Meeting Room, Other, Pet Rules, Sauna, Tennis Court(s)
- Association Fees Include
- Clubhouse, Cable TV, Earthquake Insurance, Insurance, Sewer, Trash
- Other Buildings
- Gazebo
- Appliances
- Dryer, Dishwasher, Freezer, Refrigerator, Washer, Electric Cooktop, Electric Range
- Pool
- Yes
- Pool Description
- In Ground, Private, Community
- Spa
- Yes
- Fireplace Description
- Unknown, Living Room
- Heat
- Central
- Cooling
- Air Conditioning, Central Air, Zoned
- View
- Mountain(s), Pool, Trees/Woods
- Parking
- Garage Door Opener, Driveway
- Garage Spaces Total
- 2
- Sewer
- In, Connected and Paid
Mortgage Calculator
Listing courtesy of Equity Union. Selling Office: .