76935 Sandpiper Drive, Indian Wells, CA 92210
- $768,700
- 2
- BD
- 2
- BA
- 1,864
- SqFt






- Sold Price
- $768,700
- List Price
- $795,000
- Closing Date
- May 20, 2025
- Status
- CLOSED
- MLS#
- 219127634
- Year Built
- 1969
- Bedrooms
- 2
- Bathrooms
- 2
- Living Sq. Ft
- 1,864
- Lot Size
- 2,178
- Lot Location
- Landscaped
- Days on Market
- 37
- Property Type
- Condo
- Stories
- 1
- Neighborhood
- Indian Wells Country Club
Property Description
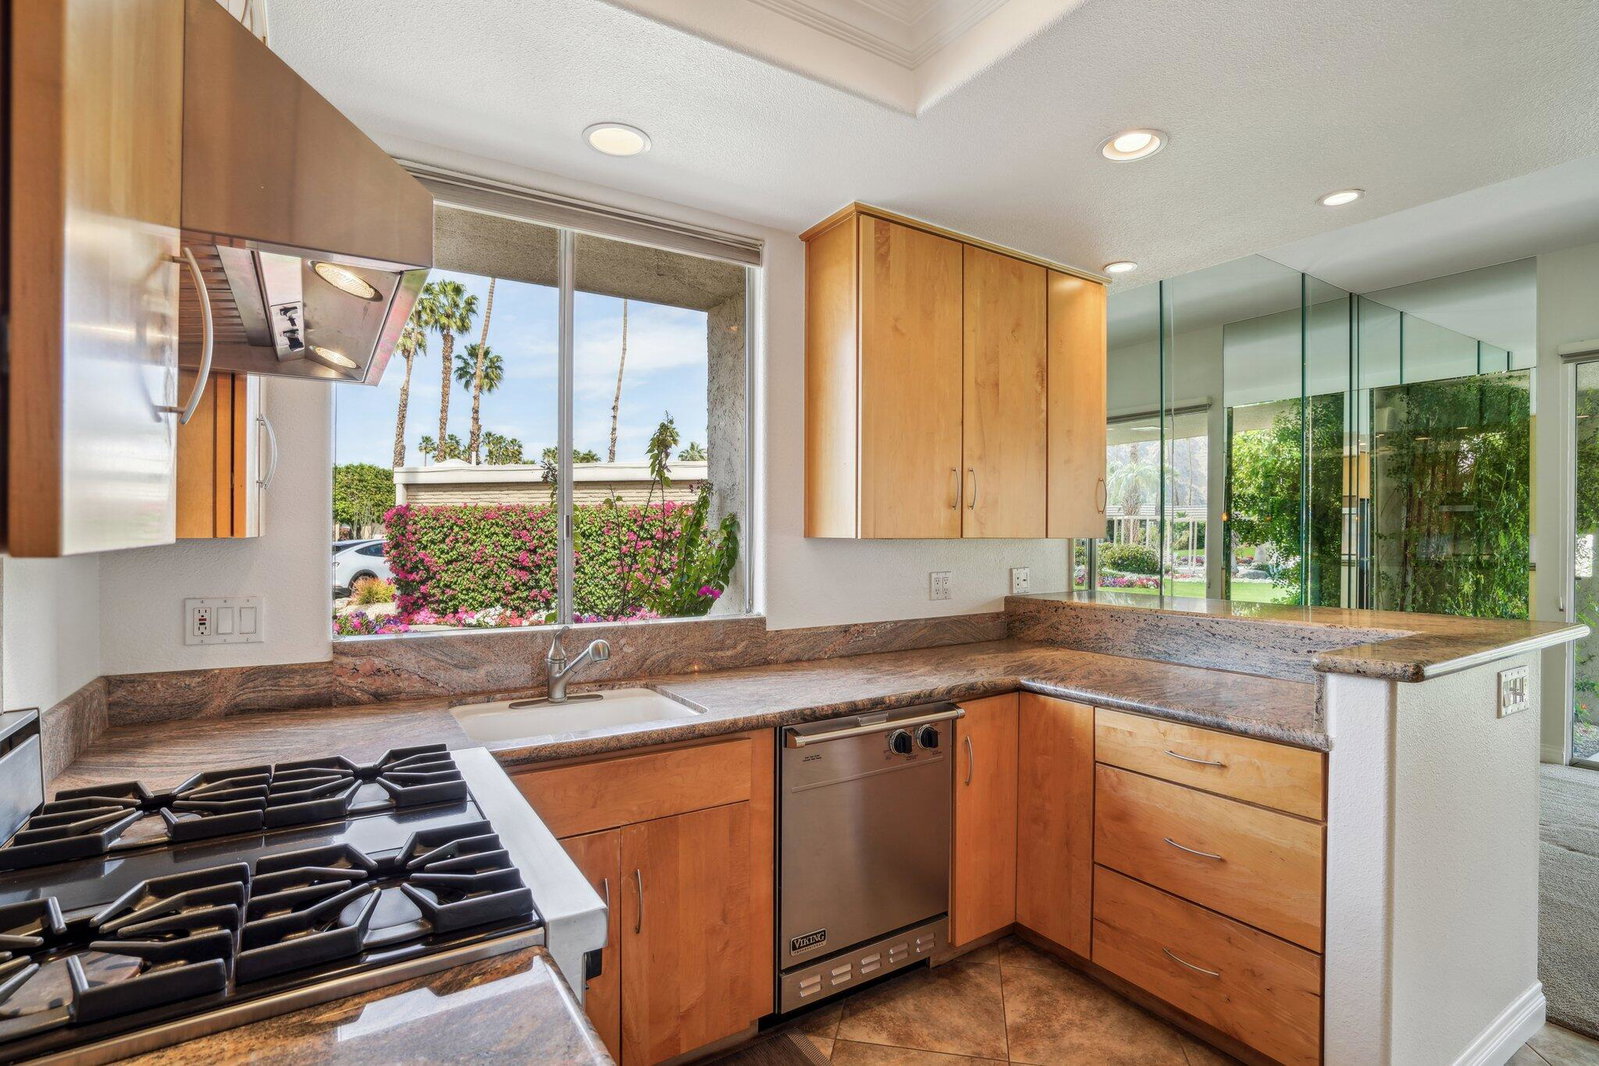
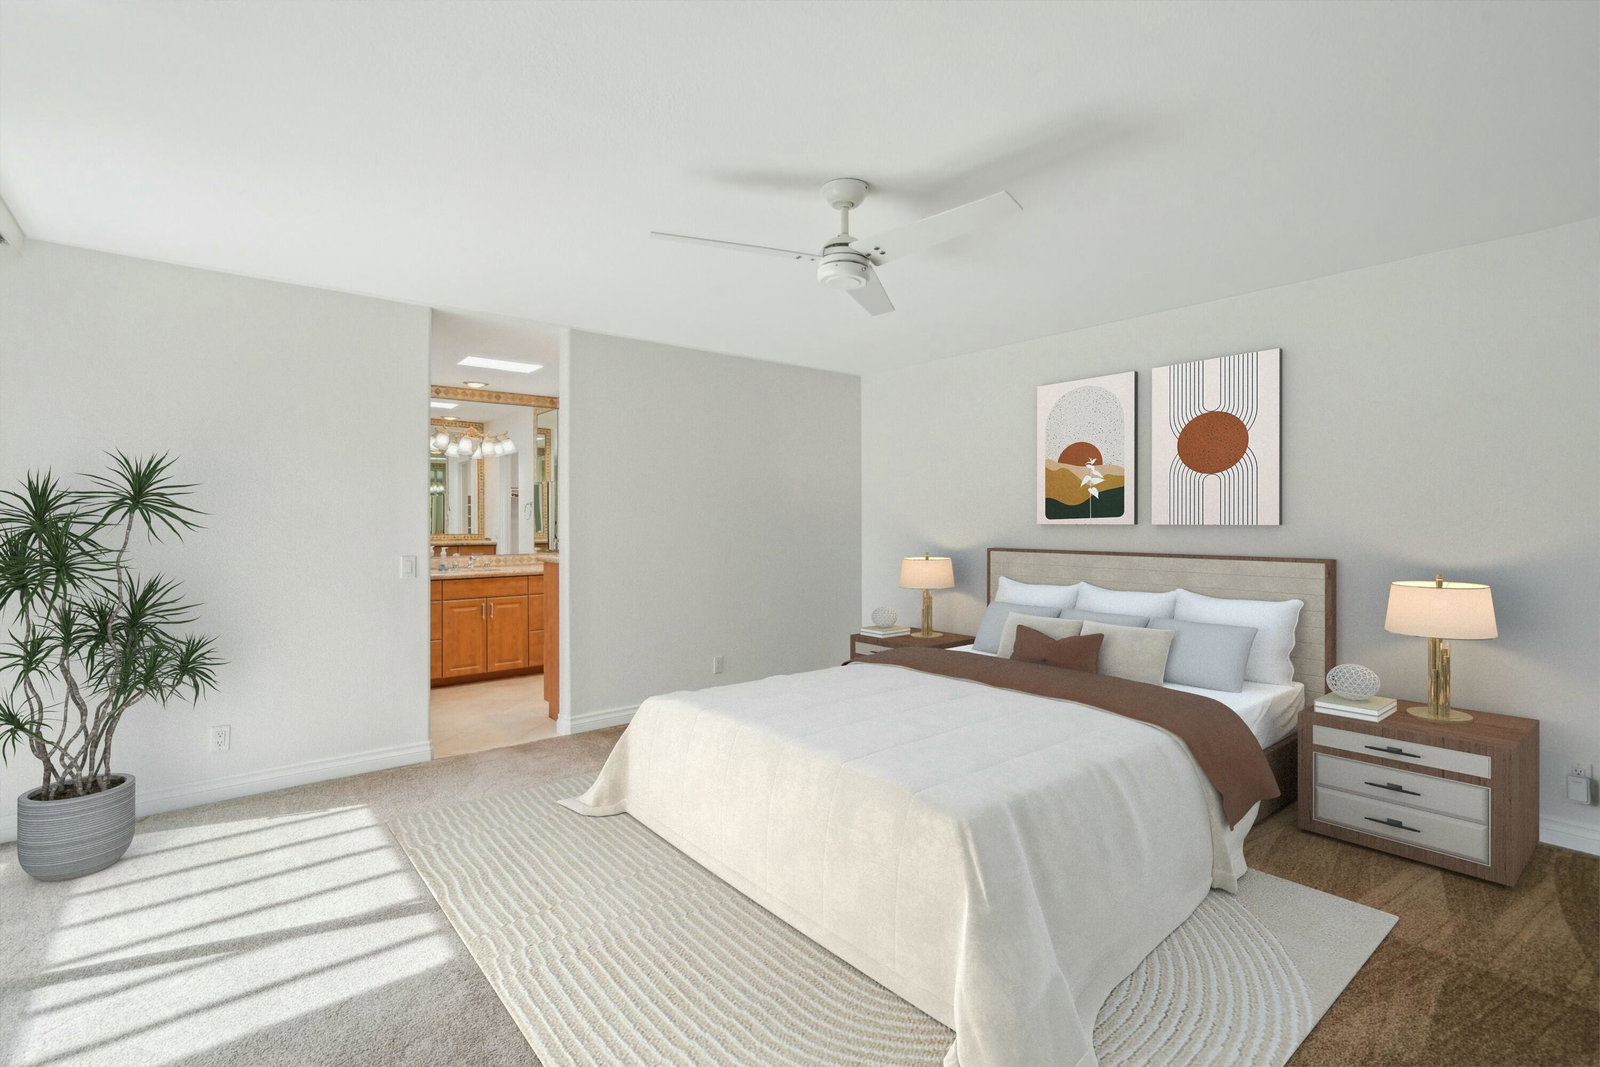
Commanding breathtaking south-facing views of majestic mountains and the sparkling community pool, this elegantly upgraded 2-bedroom, 2-bath condominium is a true gem in the prestigious gated enclave of Indian Wells C.C. Spanning 1,864 sq. ft., this residence boasts a striking stacked-stone facade, an inviting double-door entry, recessed lighting, and expansive walls of glass that bathe the interiors in natural light. A cozy custom fireplace adds warmth and charm, while the gourmet chef's kitchen impresses with stainless steel appliances, a 6-burner gas range with hood, slab granite counters, a chic tiled backsplash, and rich natural wood cabinetry. The spacious guest suite offers comfort and privacy with a full bath, while the primary retreat indulges with dual vanities and a floor-to-ceiling tiled shower enclosure. Step onto your extended covered patio and soak in the panoramic mountain vistas—the perfect setting for relaxation or entertaining. Enjoy the convenience of a separate laundry room and a 2-car garage, while the community offers lush gardens, greenbelt spaces, and a resort-style pool area. Located just minutes from Indian Wells Tennis Gardens and world-class golf courses, this stunning property is the epitome of luxury desert living!
/u.realgeeks.media/searchlaquintahomes/IMG_4984.jpeg)
Additional Information
- Land Lease Type
- Fee
- HOA Fee
- Yes
- HOA
- 778
- Association Amenities
- Barbecue
- Association Fees Include
- Security
- Lot Description
- Landscaped
- Appliances
- Dishwasher, Disposal, Water Line to Refrigerator, Exhaust Fan, Gas Range, Microwave
- Fireplace Description
- Gas Log
- Heat
- Natural Gas, Central
- Cooling
- Central Air
- View
- Mountain(s), Panoramic, Pool
- Parking
- Side By Side
- Garage Spaces Total
- 2
- Sewer
- In, Connected and Paid
- Water
- Water District
Mortgage Calculator
Listing courtesy of Bennion Deville Homes. Selling Office: .