76292 Via Saturnia, Indian Wells, CA 92210
- $3,400,000
- 4
- BD
- 5
- BA
- 4,930
- SqFt





- Sold Price
- $3,400,000
- List Price
- $4,190,000
- Closing Date
- Nov 17, 2025
- Status
- CLOSED
- MLS#
- 219127249
- Year Built
- 2015
- Bedrooms
- 4
- Bathrooms
- 5
- Living Sq. Ft
- 4,930
- Lot Size
- 14,810
- Lot Location
- Landscaped, On Golf Course, Premium Lot
- Days on Market
- 56
- Property Type
- Single Family Residential
- Stories
- 1
- Neighborhood
- Toscana Country Club
Property Description
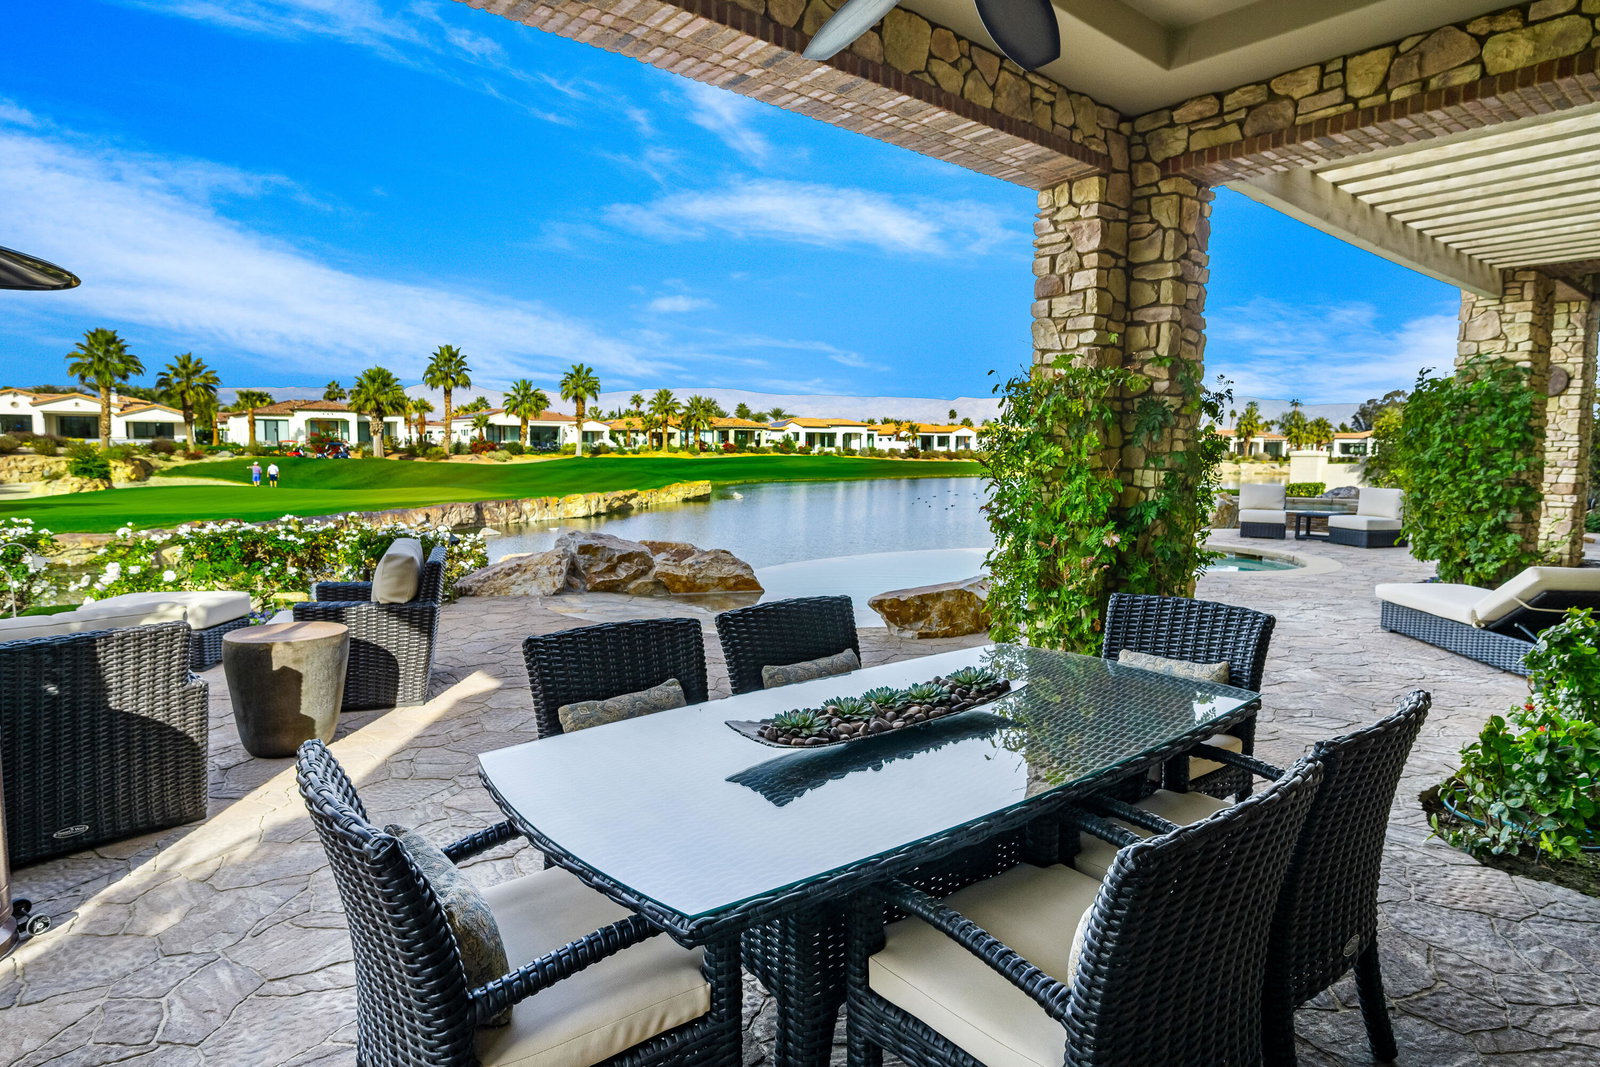
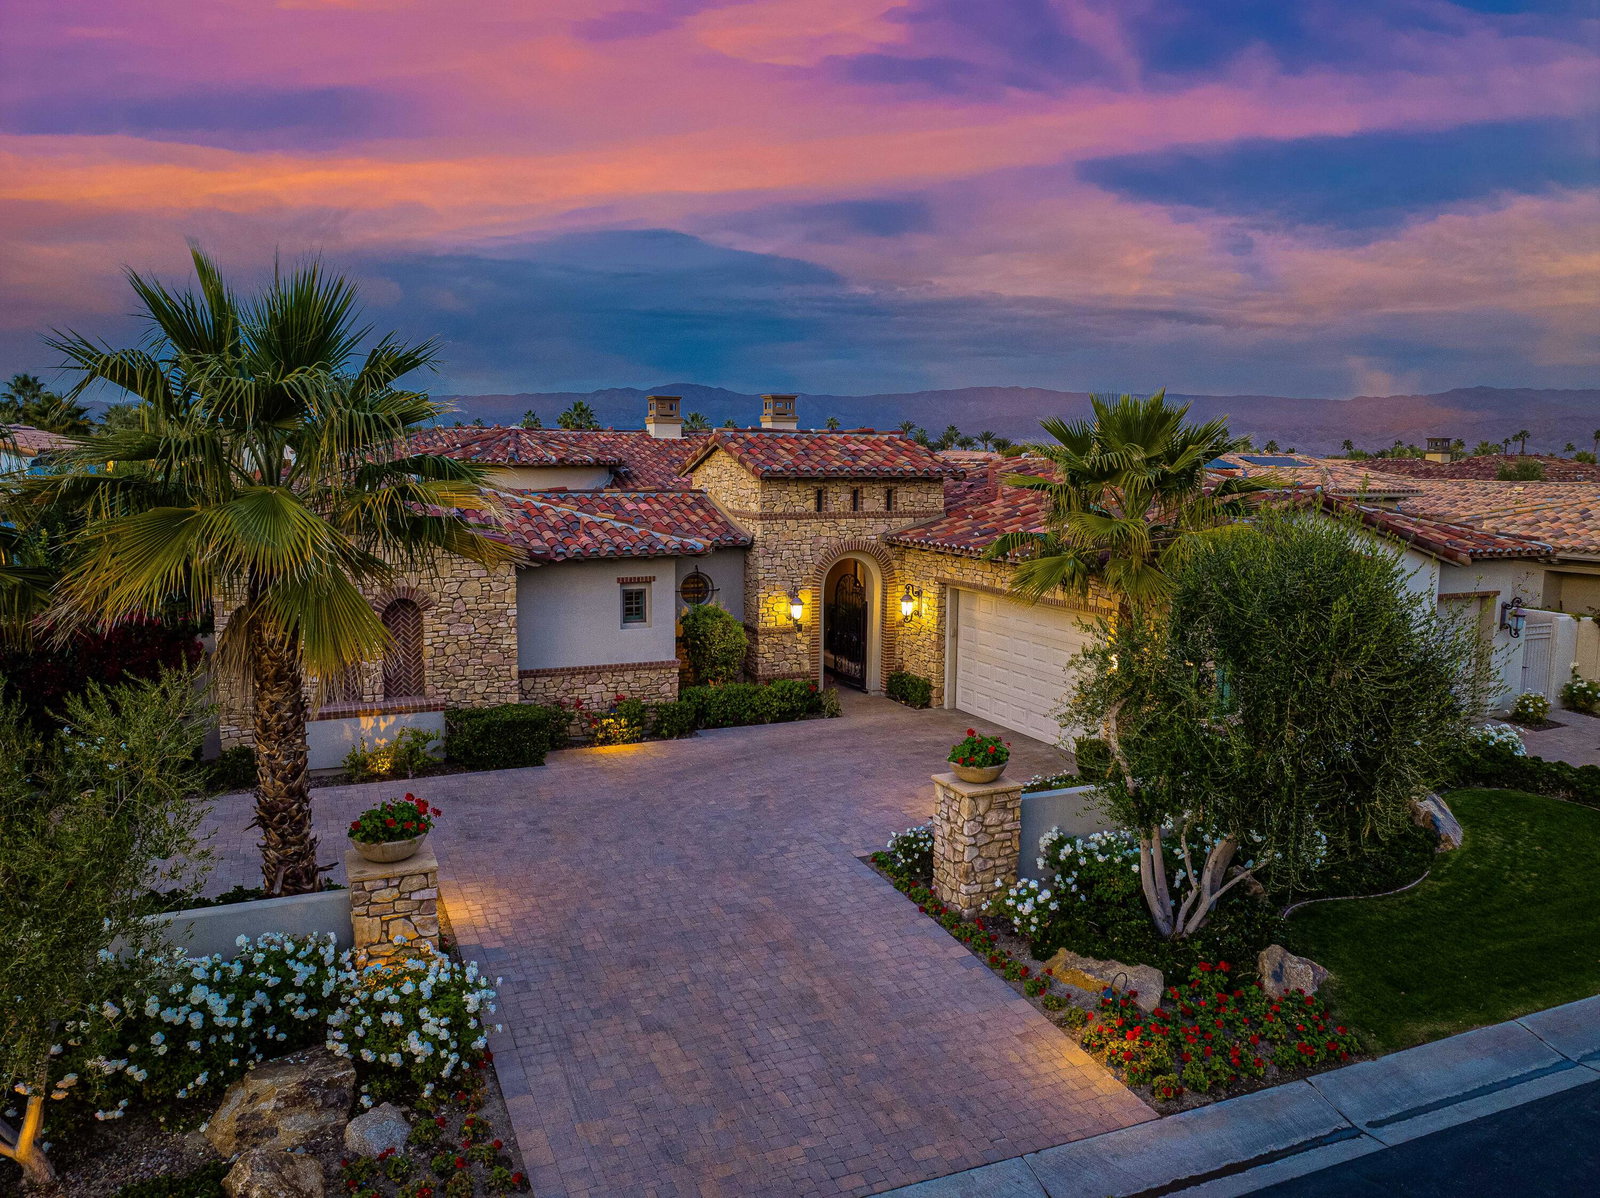
STUNNING RESIDENCE WITH UNMATCHED VIEWS! Discover your private oasis nestled in the heart of Indian Wells within the prestigious Toscana Country Club. This prime 4,930 SF home is perfectly positioned on an expansive homesite offering sweeping views of lakes, mountains, golf course and unforgettable desert sunsets. Home features 4 spacious en-suite Bedrooms which includes a private Casita with separate sitting room as well as a separate powder room. Perfect for the entertainer, the home's gourmet Kitchen features a generous center island, large pantry, top-tier appliances for any culinary endeavor, breakfast bar and nook with direct access to courtyard lounging area by a fireplace. Also included is an exquisite formal Dining Room with walk-in temperature controlled Wine Room that can be accessed from both Dining Room and Kitchen. Enjoy seamless indoor and outdoor living with multi-slide 10' pocket doors. Exceptional outdoor haven includes BBQ center, firepit with seating area, raised custom spa, stone waterway and infinity pool which appears to flow into the lake. Simply serene. Offered furnished per inventory.
/u.realgeeks.media/searchlaquintahomes/IMG_4984.jpeg)
Additional Information
- Land Lease Type
- Fee
- HOA Fee
- Yes
- HOA
- 750
- Association Amenities
- Pet Rules
- Association Fees Include
- Cable TV
- Lot Description
- Landscaped, On Golf Course, Premium Lot
- Other Buildings
- Guest House
- Appliances
- Dryer, Dishwasher, Ice Maker, Refrigerator, Washer, Water Line to Refrigerator, Exhaust Fan, Gas Cooktop, Self Cleaning Oven, Microwave
- Pool
- Yes
- Pool Description
- In Ground, Infinity, Private, Gunite
- Spa
- Yes
- Fireplace Description
- Gas & Wood, Living Room, Patio
- Heat
- Central, Forced Air, Zoned
- Cooling
- Air Conditioning, Central Air, Zoned
- View
- Golf Course, Lake, Mountain(s)
- Parking
- Assigned, Garage Door Opener, Driveway
- Garage Spaces Total
- 3
- Sewer
- In, Connected and Paid
- Water
- Water District
Mortgage Calculator
Listing courtesy of Windermere Real Estate. Selling Office: .