2582 S Calle Palo Fierro, Palm Springs, CA 92264
- $1,450,000
- 3
- BD
- 3
- BA
- 2,874
- SqFt




- Sold Price
- $1,450,000
- List Price
- $1,399,000
- Closing Date
- May 09, 2025
- Status
- CLOSED
- MLS#
- 219127031
- Year Built
- 1973
- Bedrooms
- 3
- Bathrooms
- 3
- Living Sq. Ft
- 2,874
- Lot Size
- 12,197
- Lot Location
- On Golf Course
- Days on Market
- 24
- Property Type
- Single Family Residential
- Style
- Contemporary, Ranch
- Stories
- 1
- Neighborhood
- Indian Canyons
Property Description
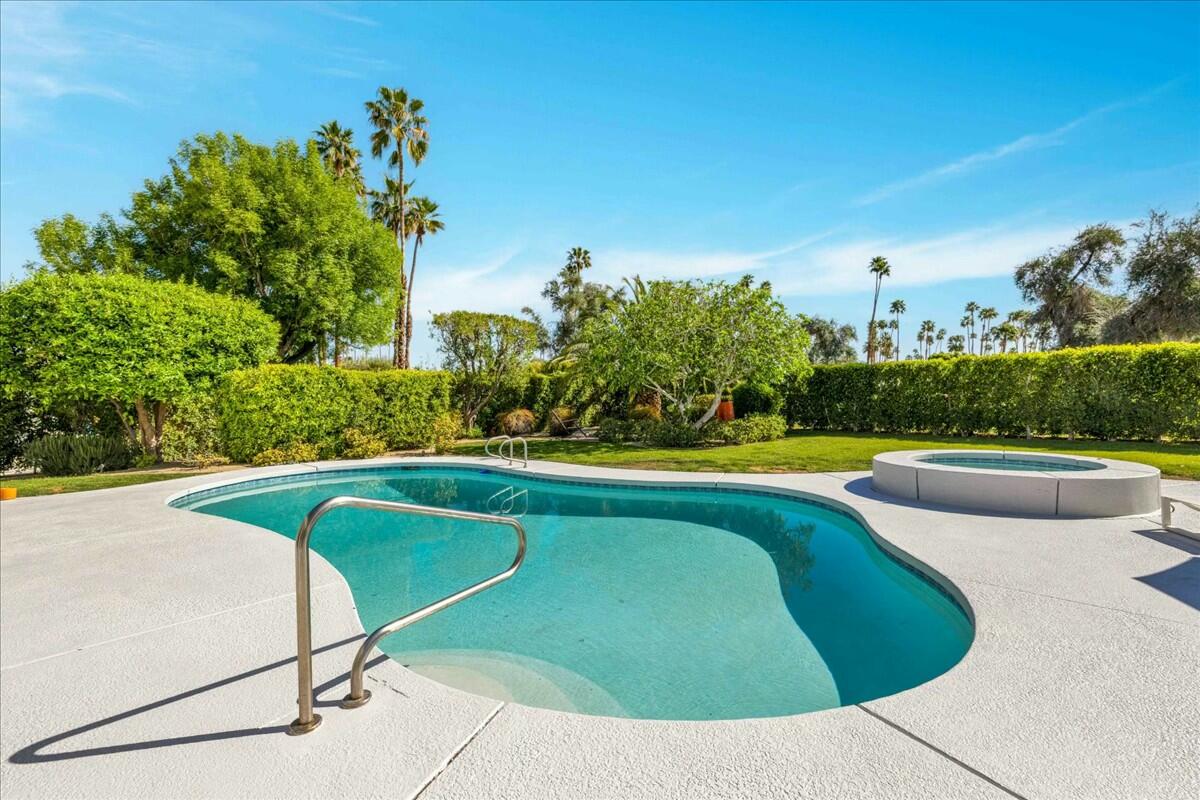
3 Bedrooms, 3 Baths in 2874 square feet on a 12,000+ square foot lot abutting the storied Canyon Country Club in the South Palm Springs Indian Canyons neighborhood offering exceptional fairway and mountain views. This Spacious home features split primary suites on opposite ends of the home. Upgraded windows with automated coverings, newer primary bath and bedroom flooring. A very private elevated spa, beautiful pool and a cozy in ground fire pit nestled in a peaceful setting. Enjoy eastern morning sun in the breakfast room with walls of glass just off of the designer island kitchen with upscale built in appliances and plenty of storage. Bedroom 3 is used as a den, just off of the main courtyard entry. Bedroom 2 boasts a stunning en-suite bath completely on its own from the rest of the home. Attached 2 car garage AND an interior laundry room with side yard access. Meticulously maintained and move-in ready.
/u.realgeeks.media/searchlaquintahomes/IMG_4984.jpeg)
Additional Information
- Land Lease Type
- Lease
- Land Lease Amount
- $9324
- Lot Description
- On Golf Course
- Appliances
- Dryer, Dishwasher, Disposal, Refrigerator, Washer, Gas Cooktop, Gas Range, Microwave
- Pool
- Yes
- Pool Description
- Private, In Ground
- Spa
- Yes
- Fireplace Description
- Gas Starter, Living Room
- Heat
- Central
- Cooling
- Central Air
- View
- Golf Course, Mountain(s), Pool
- Parking
- Garage Door Opener
- Garage Spaces Total
- 2
- Sewer
- In, Connected and Paid
Mortgage Calculator
Listing courtesy of BD Homes-The Paul Kaplan Group. Selling Office: .