555 N Sunrise Way, Palm Springs, CA 92262
- $1,450,000
- 3
- BD
- 4
- BA
- 2,274
- SqFt




- Sold Price
- $1,450,000
- List Price
- $1,495,000
- Closing Date
- Sep 19, 2025
- Status
- CLOSED
- MLS#
- 219127029
- Year Built
- 2024
- Bedrooms
- 3
- Bathrooms
- 4
- Living Sq. Ft
- 2,274
- Lot Size
- 6,098
- Days on Market
- 168
- Property Type
- Single Family Residential
- Style
- Mid-Century Modern
- Stories
- 1
- Neighborhood
- Ruth Hardy Park/Movie Colony East
Property Description
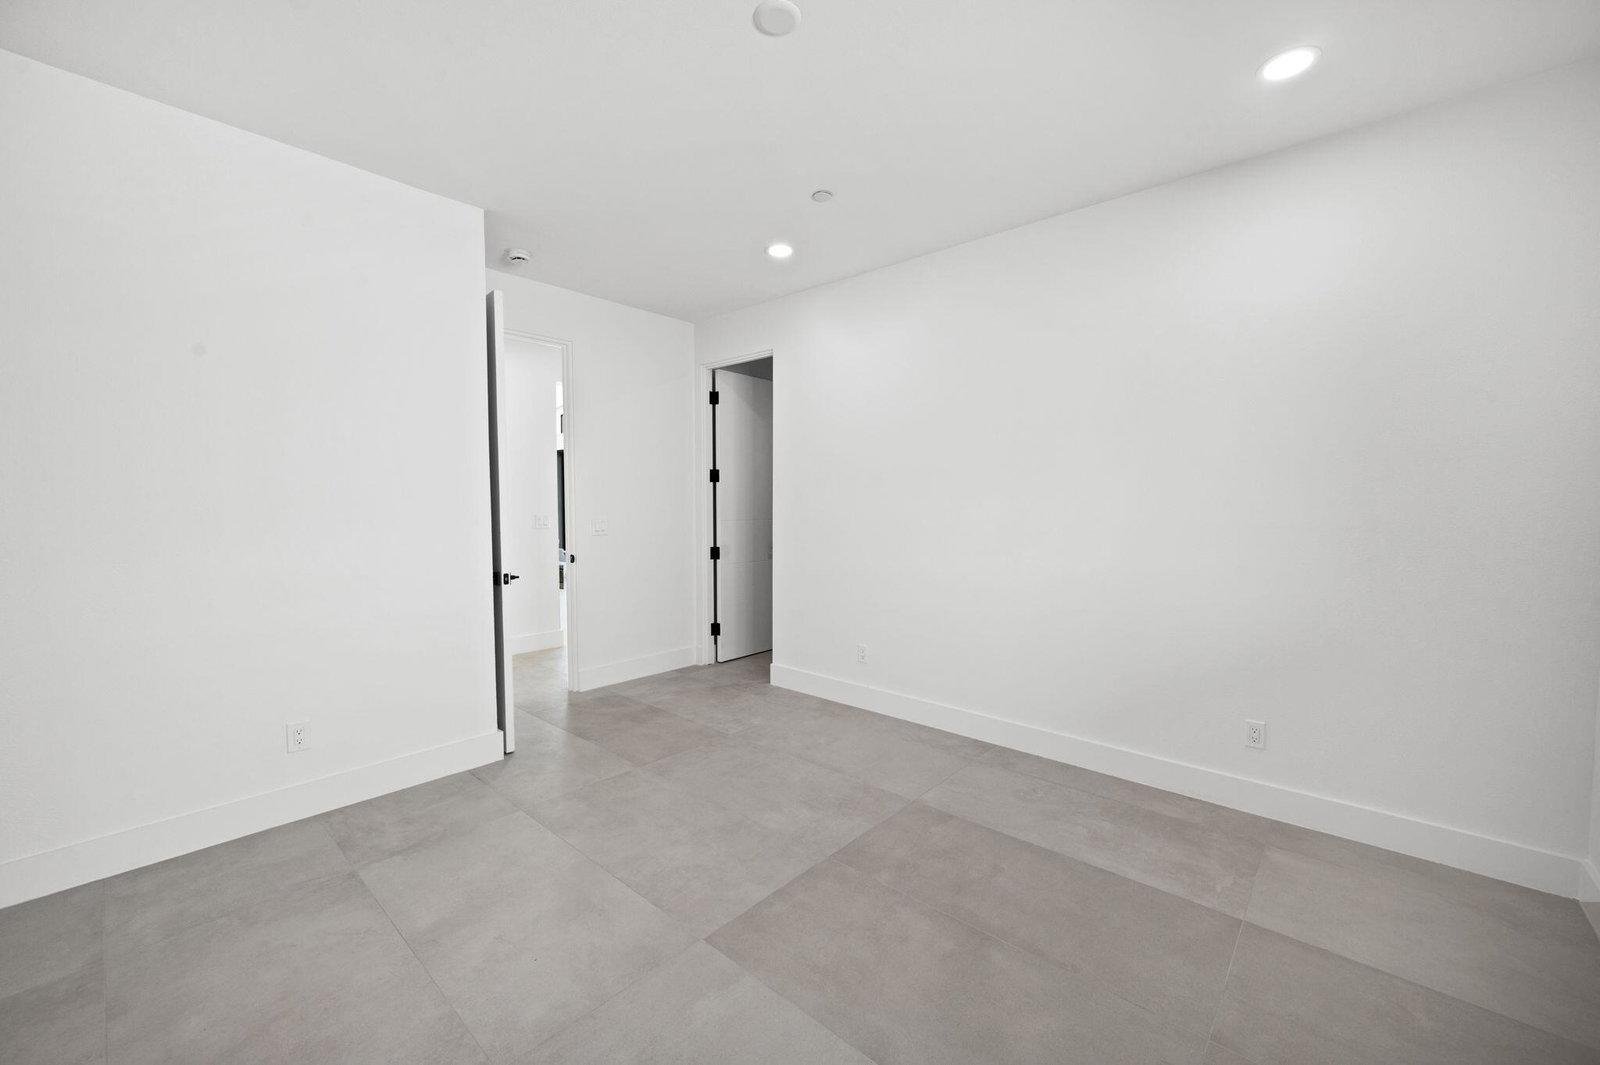
Stunning New Construction & Never Lived In! A custom-designed pool home with a private casita, set against the breathtaking backdrop of Palm Springs glamorous mountain views. top dollar spent on higher end, quality finishes. Located in the prestigious Ruth Hardy Park/ Movie Colony & just minutes from downtown's finest restaurants, shopping, and entertainment, this architectural masterpiece offers the ultimate in modern luxury. Expansive sliding glass doors open to a seamless indoor-outdoor experience, showcasing a tucked away and sheltered from the street, zero-edge pool perfect for relaxation. The true custom kitchen is a showstopper, featuring Dacor appliances, sleek cabinetry, & a spacious waterfall island—a striking centerpiece for this contemporary home. Designed for effortless elegance, the open floor plan boasts high ceilings, a linear fireplace, & an abundance of natural light. Large-format block-like porcelain tile flooring enhances the home's clean, modern aesthetic. Each bedroom is a private ensuite with custom-designed walk-in closets, ensuring both style and functionality. Additional Highlights: Fee Simple Land & No HOA! Fully Owned Tesla Solar System for energy efficiency. Private Backyard with stunning unobstructed mountain views. Furniture Negotiable. Don't miss this rare opportunity to own a sleek, modern oasis in one of Palm Springs' most sought-after neighborhoods!
/u.realgeeks.media/searchlaquintahomes/IMG_4984.jpeg)
Additional Information
- Land Lease Type
- Fee
- Appliances
- Dryer, Dishwasher, Refrigerator, Washer, Microwave
- Pool
- Yes
- Pool Description
- Other, Private, In Ground
- Spa
- Yes
- Fireplace Description
- Electric, Living Room
- Heat
- Fireplace(s), Forced Air
- Cooling
- Central Air
- View
- Mountain(s), Panoramic
- Parking
- Side By Side, Circular Driveway, Driveway
- Garage Spaces Total
- 2
- Sewer
- In, Connected and Paid
Mortgage Calculator
Listing courtesy of RE/MAX All-Pro. Selling Office: .