29 Cassis Circle, Rancho Mirage, CA 92270
- $2,000,000
- 5
- BD
- 5
- BA
- 4,500
- SqFt




- Sold Price
- $2,000,000
- List Price
- $2,195,000
- Closing Date
- Jul 22, 2025
- Status
- CLOSED
- MLS#
- 219126927
- Year Built
- 2007
- Bedrooms
- 5
- Bathrooms
- 5
- Living Sq. Ft
- 4,500
- Lot Size
- 23,087
- Days on Market
- 118
- Property Type
- Single Family Residential
- Style
- Tuscan
- Stories
- 1
- Neighborhood
- Escala
Property Description
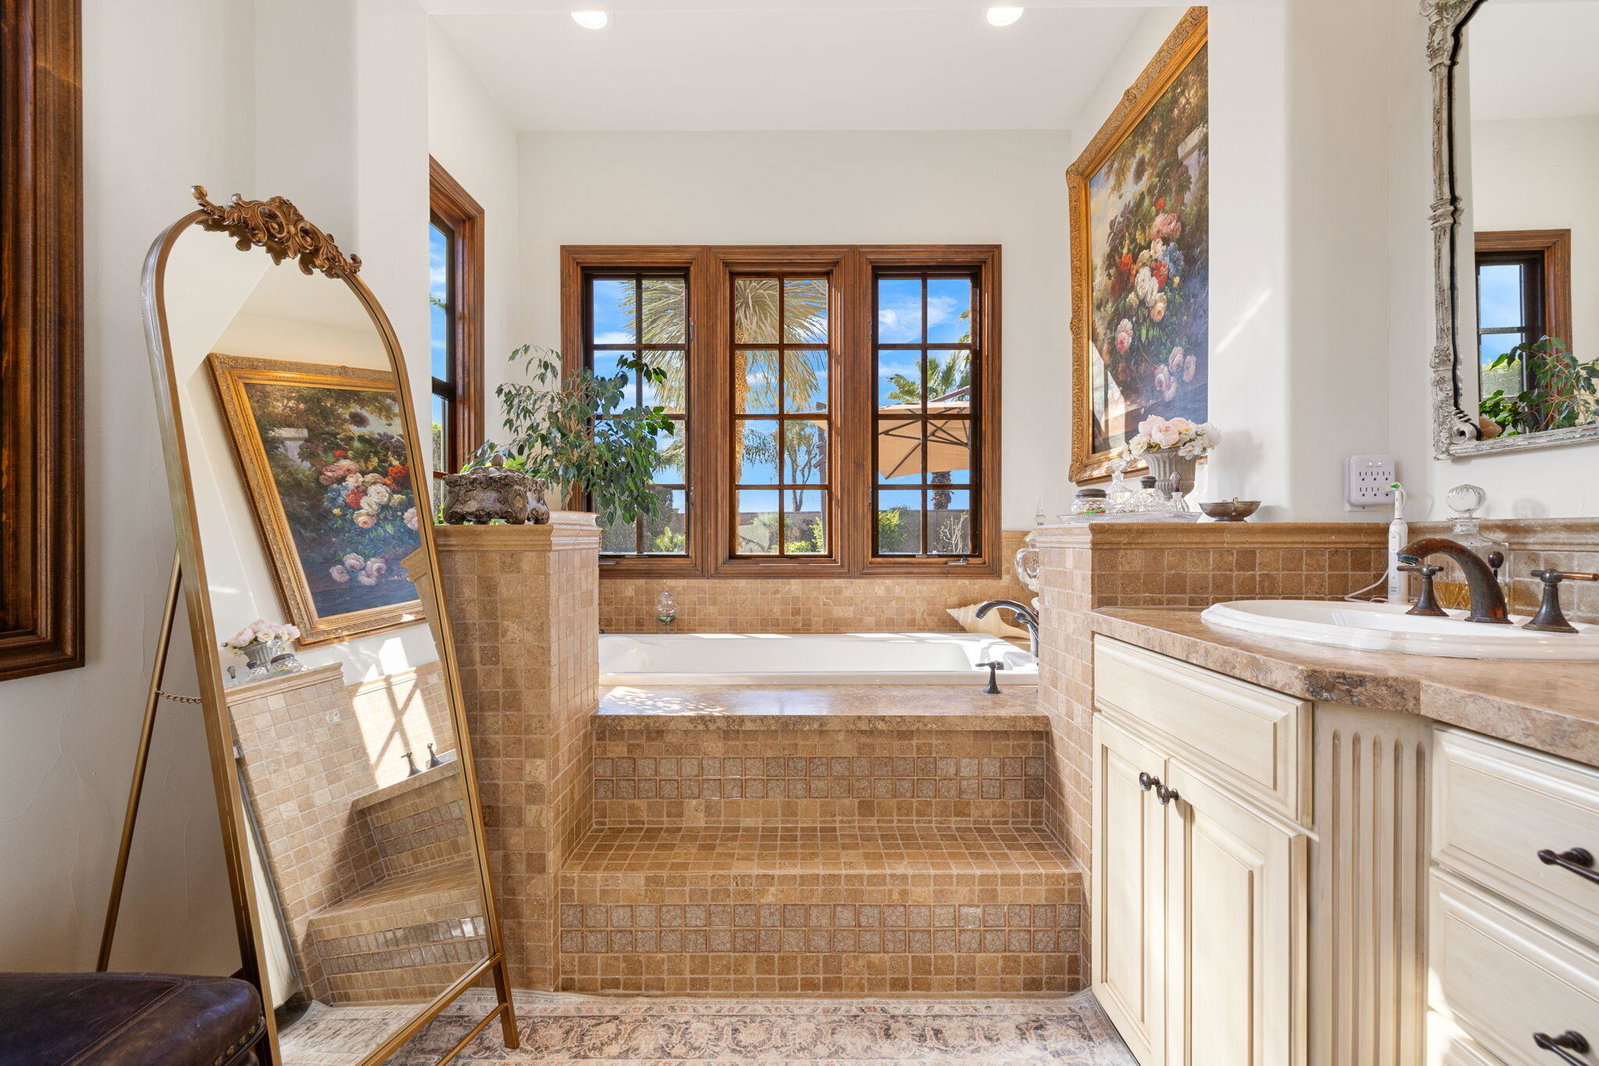
SIGNIFICANT PRICE IMPROVEMENT! Located in the highly desirable city of Rancho Mirage. This home is ready for it's new home owners and it could be you. This Tuscan inspired estate exudes Old World Charm and elegance behind the gates of ESCALA. There are five bedrooms,,that could have mulitiple uses, flex space i.e., office, zen room, art studio, you make it yours. Four bedrooms have ensuites. This residence is a masterpiece of craftsmanship and timeless design. From the moment you arrive you are welcomed by beautifully landscaped entry and your worries could melt away. Walk through the front couryard which features a tiered water fountain that sets the tone for the tranquil ambiance that flows throughout the property. Lush gardens bloom year-round, offering a vibrant display of color and fragrance in every season. Once you step inside you're greeted by soaring ceilings and unparalled mountain views. An expansive floor to ceiling Cantera stone fireplace anchors the great room creating a warm and inviting atmosphere. The formal dining room allows for elegant gatherings. Three sets of French doors open to the covered back patio with fireplace overlooking the saltwater, pebbletech pool and spa and manicured gardens. The heart of the home is the gourmet kitchen, a chef's dream, equipped with a VIKING 6 burner and griddle range with two ovens. In addition two VIKING wall ovens, micro-wave and Sub Zero tower refridgerator and freezer, all Stainless Steel. The design is perfect for culinary creations and enteraining guests. The upgrades continue with custom cabinetry, solid granite counter tops and oversized center island with built in beverage refridgeration drawers, and elegant limestone backsplace. The additional wet bar adjacent to the great room continues the entertainers dream layout. The outdoor oasis is equally impressive with breathtaking mountain views. The home features a resort-style pool and spa, four dramatic water features, providing a tranquil retreat for relaxation and recreation. The over 23,000 sq. ft. lot has mature citrus trees and an herb garden. This exceptional estate captures the essence of luxurious Tuscan living, offering privacy, elegance, and unparalleled beauty. This is a rare opportunity to own a timless masterpiece in a breathtaking setting. Extensive upgrade list is available under documents.
/u.realgeeks.media/searchlaquintahomes/IMG_4984.jpeg)
Additional Information
- Land Lease Type
- Fee
- HOA Fee
- Yes
- HOA
- 440
- Association Amenities
- Maintenance Grounds
- Appliances
- Dryer, Dishwasher, Freezer, Disposal, Refrigerator, Washer, Water Purifier, Exhaust Fan, Gas Cooktop, Gas Range, Gas Oven, Self Cleaning Oven, Convection Oven, Microwave
- Pool
- Yes
- Pool Description
- Heated, Salt Water, In Ground, Private, Waterfall
- Spa
- Yes
- Fireplace Description
- Gas Starter, Gas Log, Patio
- Heat
- Central, Forced Air, Zoned
- Cooling
- Air Conditioning, Ceiling Fan(s), Central Air
- View
- Mountain(s)
- Parking
- Side By Side, Garage Door Opener
- Garage Spaces Total
- 3
- Sewer
- In Street Paid
- Water
- Water District
Mortgage Calculator
Listing courtesy of Bennion Deville Homes. Selling Office: .