50340 Goya Drive, Coachella, CA 92236
- $585,000
- 5
- BD
- 4
- BA
- 3,093
- SqFt




- Sold Price
- $585,000
- List Price
- $579,995
- Closing Date
- Aug 11, 2025
- Status
- CLOSED
- MLS#
- 219126587
- Year Built
- 2006
- Bedrooms
- 5
- Bathrooms
- 4
- Living Sq. Ft
- 3,093
- Lot Size
- 6,534
- Days on Market
- 28
- Property Type
- Single Family Residential
- Stories
- 2
- Neighborhood
- Prado
Property Description
This beautifully upgraded home offers a perfect blend of comfort, style, and functionality. As you step inside, you'll immediately notice the modern open floor plan that creates a seamless flow between rooms, ideal for both relaxation and entertaining. The newly upgraded kitchen is a chef's dream with sleek countertops, contemporary finishes, and plenty of space for culinary creativity.The new flooring throughout adds a fresh, polished look, complementing the abundant natural light that fills every room. With 3 spacious bedrooms and generous living areas, this home provides both comfort and style at every turn.Step outside to discover a huge backyard, perfect for creating your own personal oasis, with ample space for a pool and more—imagine the possibilities! Whether you're hosting gatherings or enjoying peaceful evenings, this backyard will quickly become your favorite retreat.With a 3-car garage and a prime location near local parks, dining, and amenities, this home truly has it all. Don't miss your chance to own this stunning property. Schedule your private showing today and start envisioning your new life at 50340 Goya Dr.!
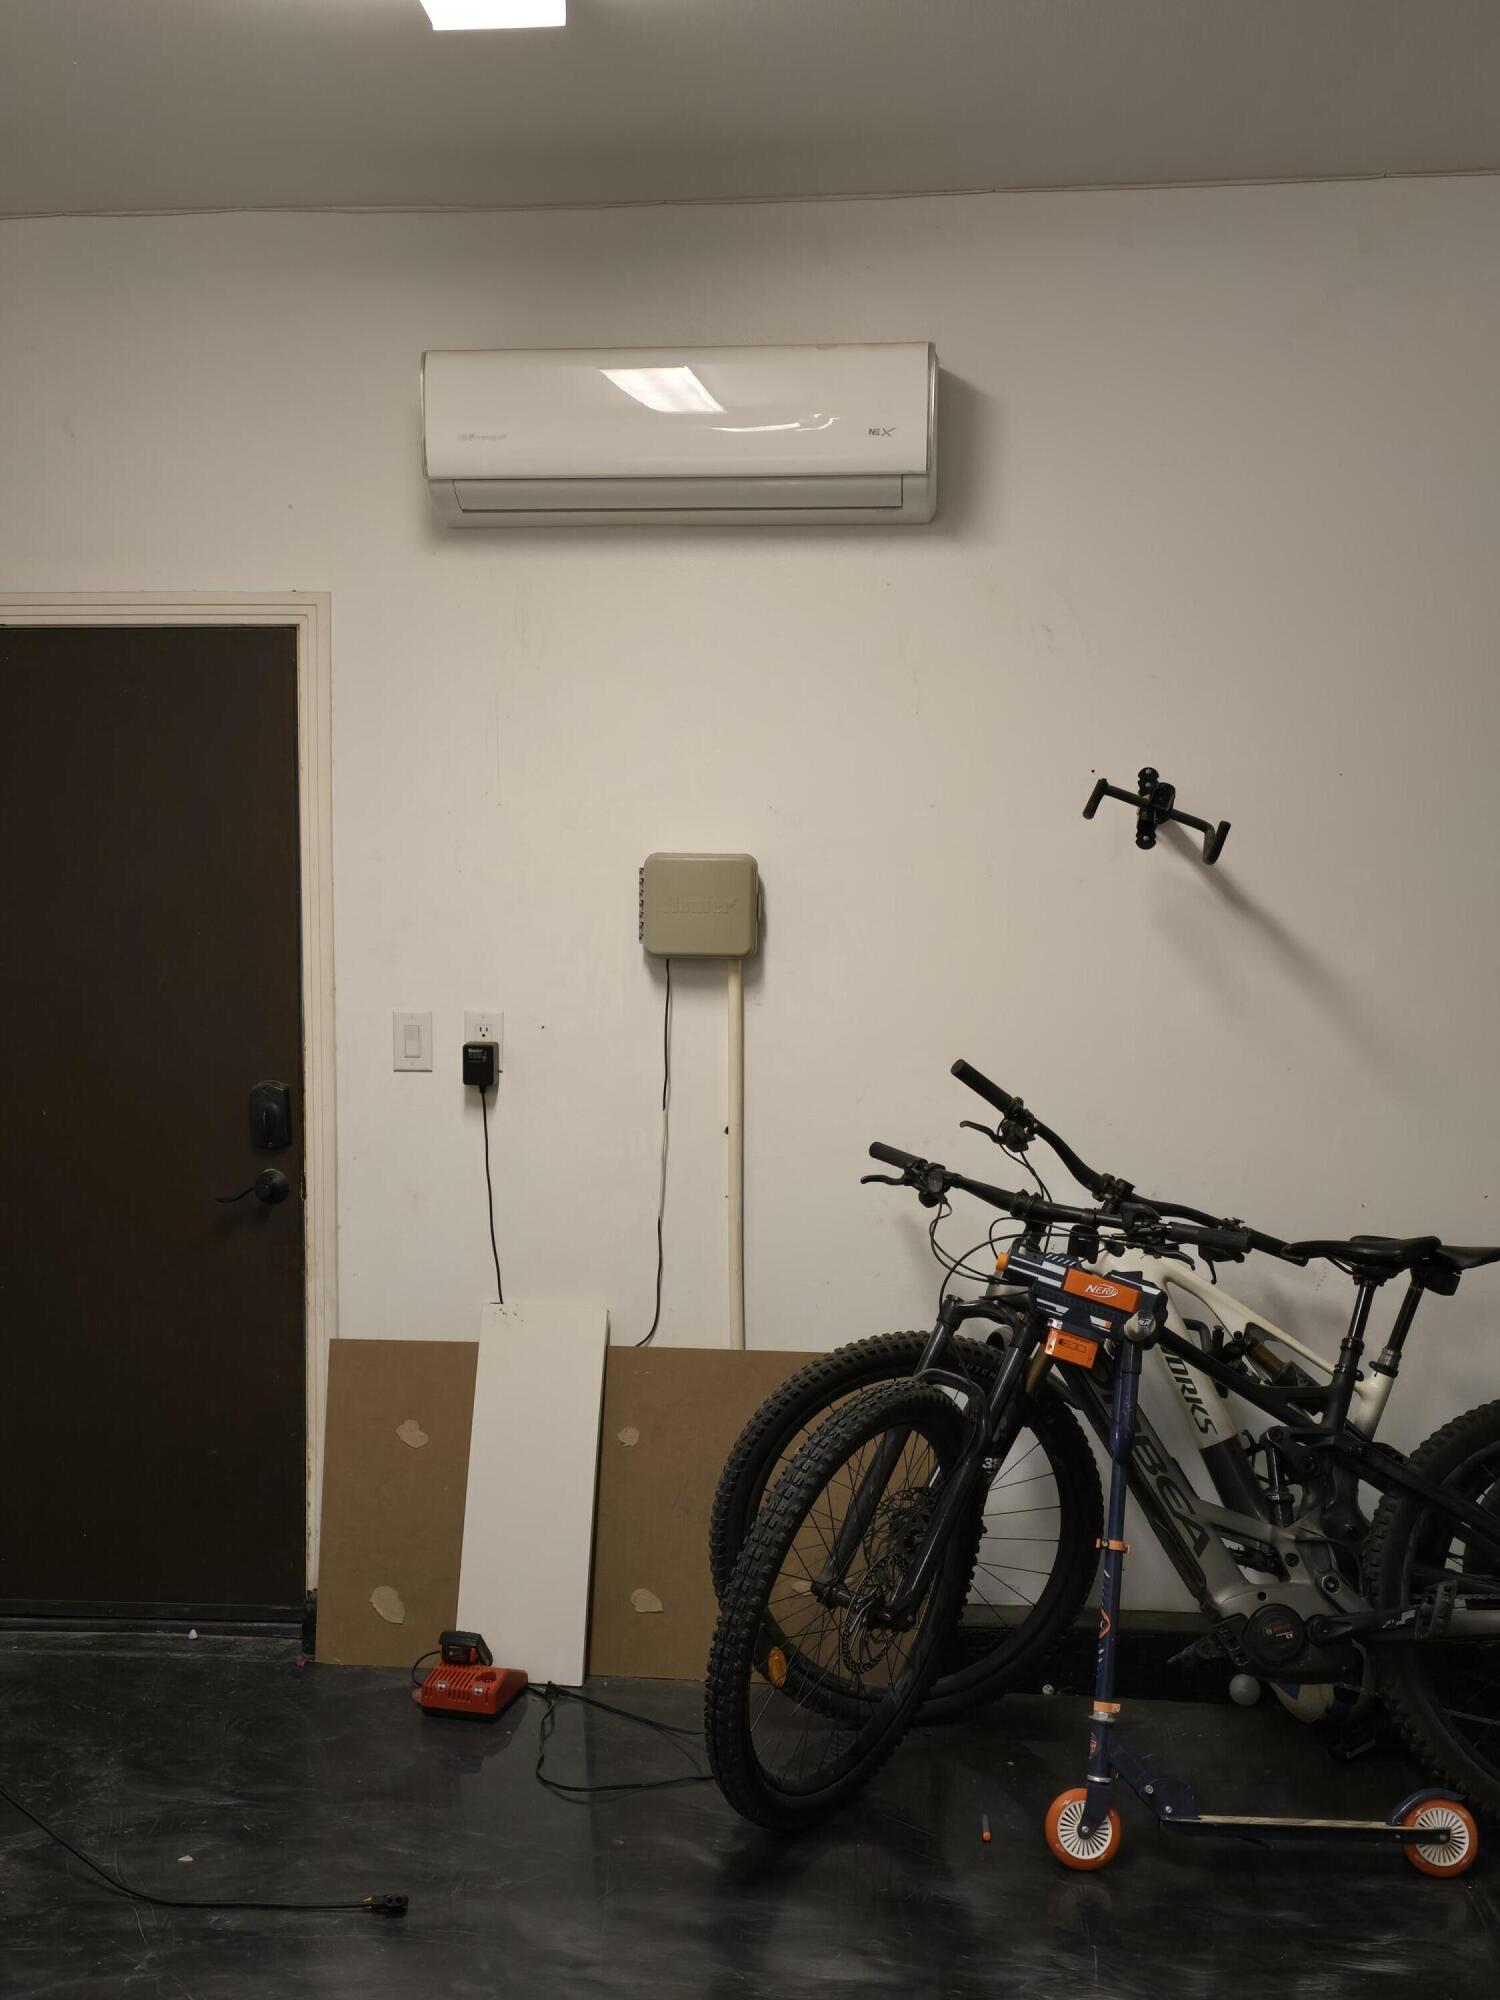
/u.realgeeks.media/searchlaquintahomes/IMG_4984.jpeg)
Additional Information
- Land Lease Type
- Fee
- HOA Fee
- Yes
- HOA
- 150
- Association Amenities
- Maintenance Grounds
- Appliances
- Gas Range
- Fireplace Description
- Gas & Wood, Living Room
- Heat
- Natural Gas, Central
- Cooling
- Air Conditioning, Central Air
- Parking
- Garage Door Opener
- Garage Spaces Total
- 3
- Sewer
- Unknown
- Water
- In Street
Mortgage Calculator
Listing courtesy of Equity Union. Selling Office: .