899 Island Drive 506, Rancho Mirage, CA 92270
- $745,000
- 2
- BD
- 2
- BA
- 1,835
- SqFt




- Sold Price
- $745,000
- List Price
- $795,000
- Closing Date
- Jun 03, 2025
- Status
- CLOSED
- MLS#
- 219126327
- Year Built
- 1973
- Bedrooms
- 2
- Bathrooms
- 2
- Living Sq. Ft
- 1,835
- Lot Size
- 2,614
- Lot Location
- Landscaped, Private, On Golf Course
- Days on Market
- 63
- Property Type
- Condo
- Style
- Contemporary
- Stories
- 7
- Neighborhood
- Desert Island
Property Description
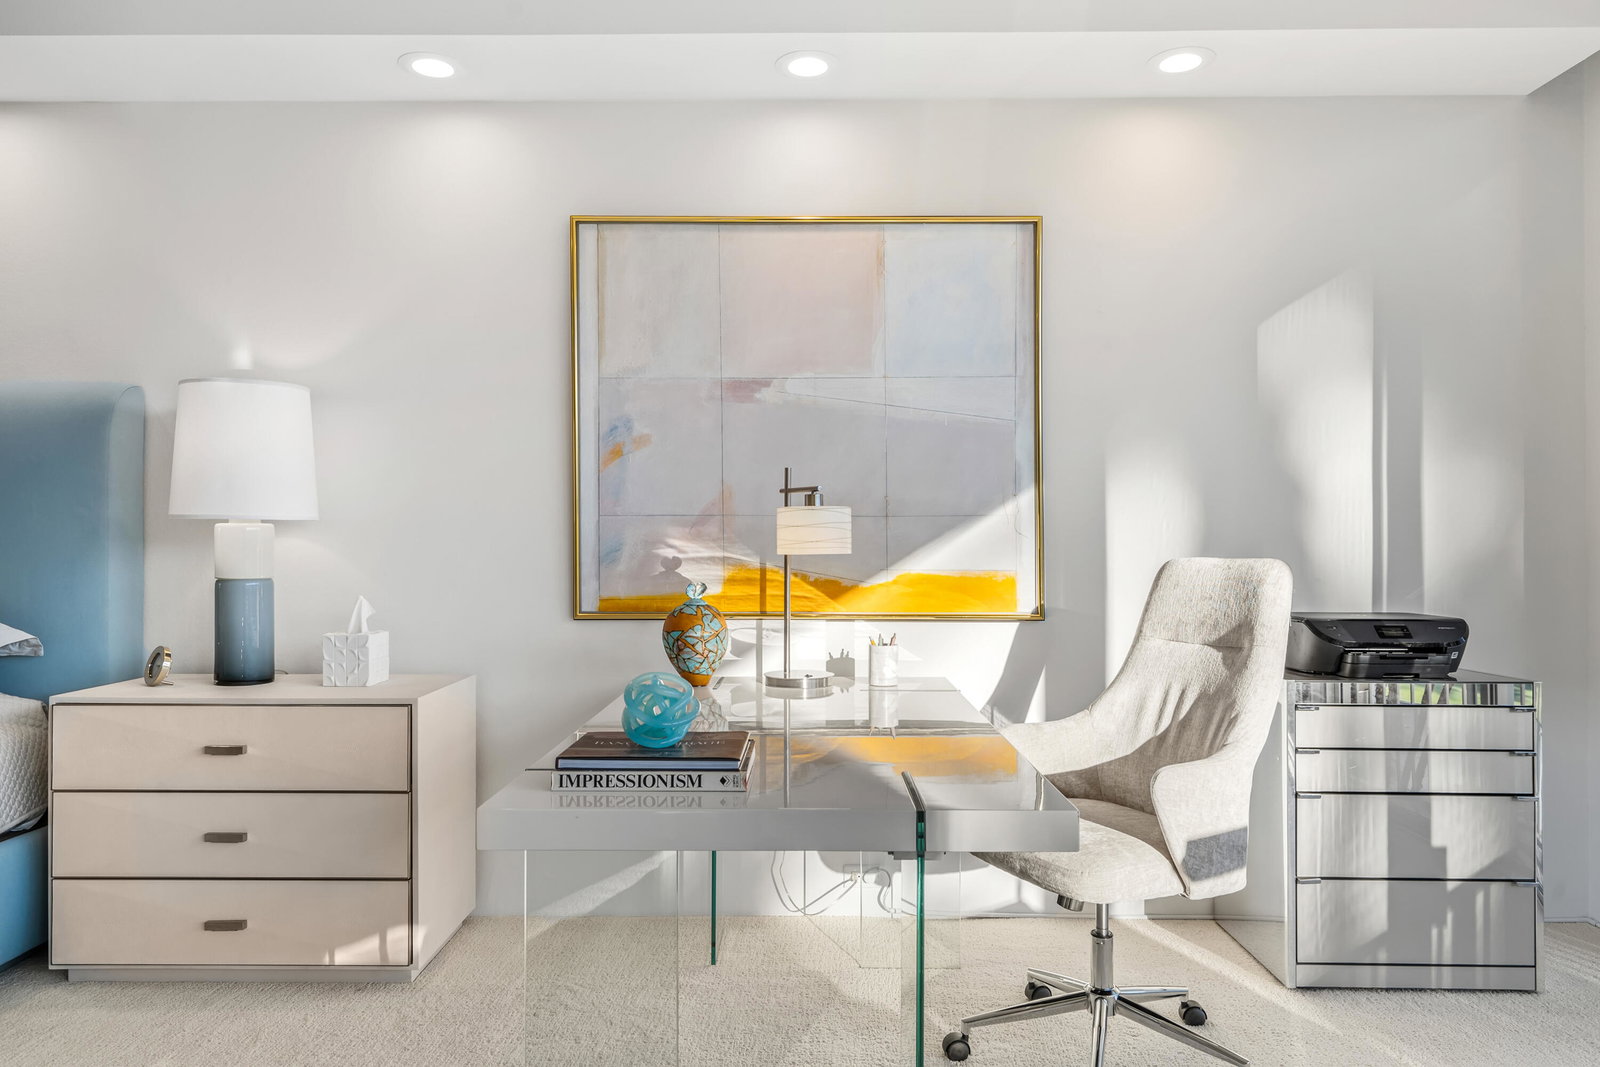
This beautifully remodeled home offers spectacular southern views of the Santa Rosa Mountains, lake and golf course from every room in this home. Enjoy picturesque views, from your spacious 536 sq.ft. covered terrace, affording a unique desert resort indoor-outdoor lifestyle. Formal entry leads to spacious living room with wood-look ceramic tiled flooring, and gas fireplace, along with 9-foot walls of glass leading to covered terrace. You will enjoy the beautiful kitchen with quartz counters, modern cabinets and stainless-steel appliances, all in light neutral color. Both bathrooms have been remodeled with quartz countertops, new cabinets, beautiful tile. Main bedroom suite has been expanded fully offering additional 113 sq.f.t The home is offered turn-key furnished as separate purchase. Desert Island is a unique high-rise condominium community nestled on a lush green 25-acre island, surrounded by a sparkling lake and immaculate 18-hole championship golf course. Homeowners enjoy the open park-like grounds with walking paths, fruit trees, benches, tennis and pickleball courts, heated swimming pools and spas, pedal boats, fishing and 24-hour guard gate entry. Buyer to verify square footage. FURNITURE Avail Separate purchase outside escrow.
/u.realgeeks.media/searchlaquintahomes/IMG_4984.jpeg)
Additional Information
- Land Lease Type
- Fee
- HOA Fee
- Yes
- HOA
- 1365
- Frequency
- Monthly
- Association Amenities
- Controlled Access, Fitness Center, Guest Parking, Lake or Pond, Management, Pet Rules, Sport Court, Tennis Court(s), Elevator(s)
- Association Fees Include
- Building & Grounds, Cable TV, Gas, Insurance, Maintenance Paid, Trash
- Lot Description
- Landscaped, Private, On Golf Course
- Appliances
- Dryer, Dishwasher, Refrigerator, Washer, Exhaust Fan, Electric Cooktop, Electric Range, Microwave
- Pool
- Yes
- Pool Description
- Heated, Community, Fenced, Gunite, In Ground
- Spa
- Yes
- Fireplace Description
- Gas Log, Gas, Living Room
- Heat
- Electric, Central, Other
- Cooling
- Air Conditioning, Central Air, Other
- View
- Golf Course, Lake, Mountain(s), Panoramic
- Parking
- Assigned, Community Structure, Underground
- Garage Spaces Total
- 1
- Sewer
- Unknown
- Water
- Other
Mortgage Calculator
Listing courtesy of Bennion Deville Homes. Selling Office: .