80817 Via Puerta Azul, La Quinta, CA 92253
- $600,000
- 2
- BD
- 3
- BA
- 1,557
- SqFt




- Sold Price
- $600,000
- List Price
- $615,000
- Closing Date
- Jun 17, 2025
- Status
- CLOSED
- MLS#
- 219126222
- Year Built
- 2005
- Bedrooms
- 2
- Bathrooms
- 3
- Living Sq. Ft
- 1,557
- Lot Size
- 4,356
- Lot Location
- Landscaped
- Days on Market
- 100
- Property Type
- Single Family Residential
- Stories
- 1
- Neighborhood
- Puerta Azul
Property Description
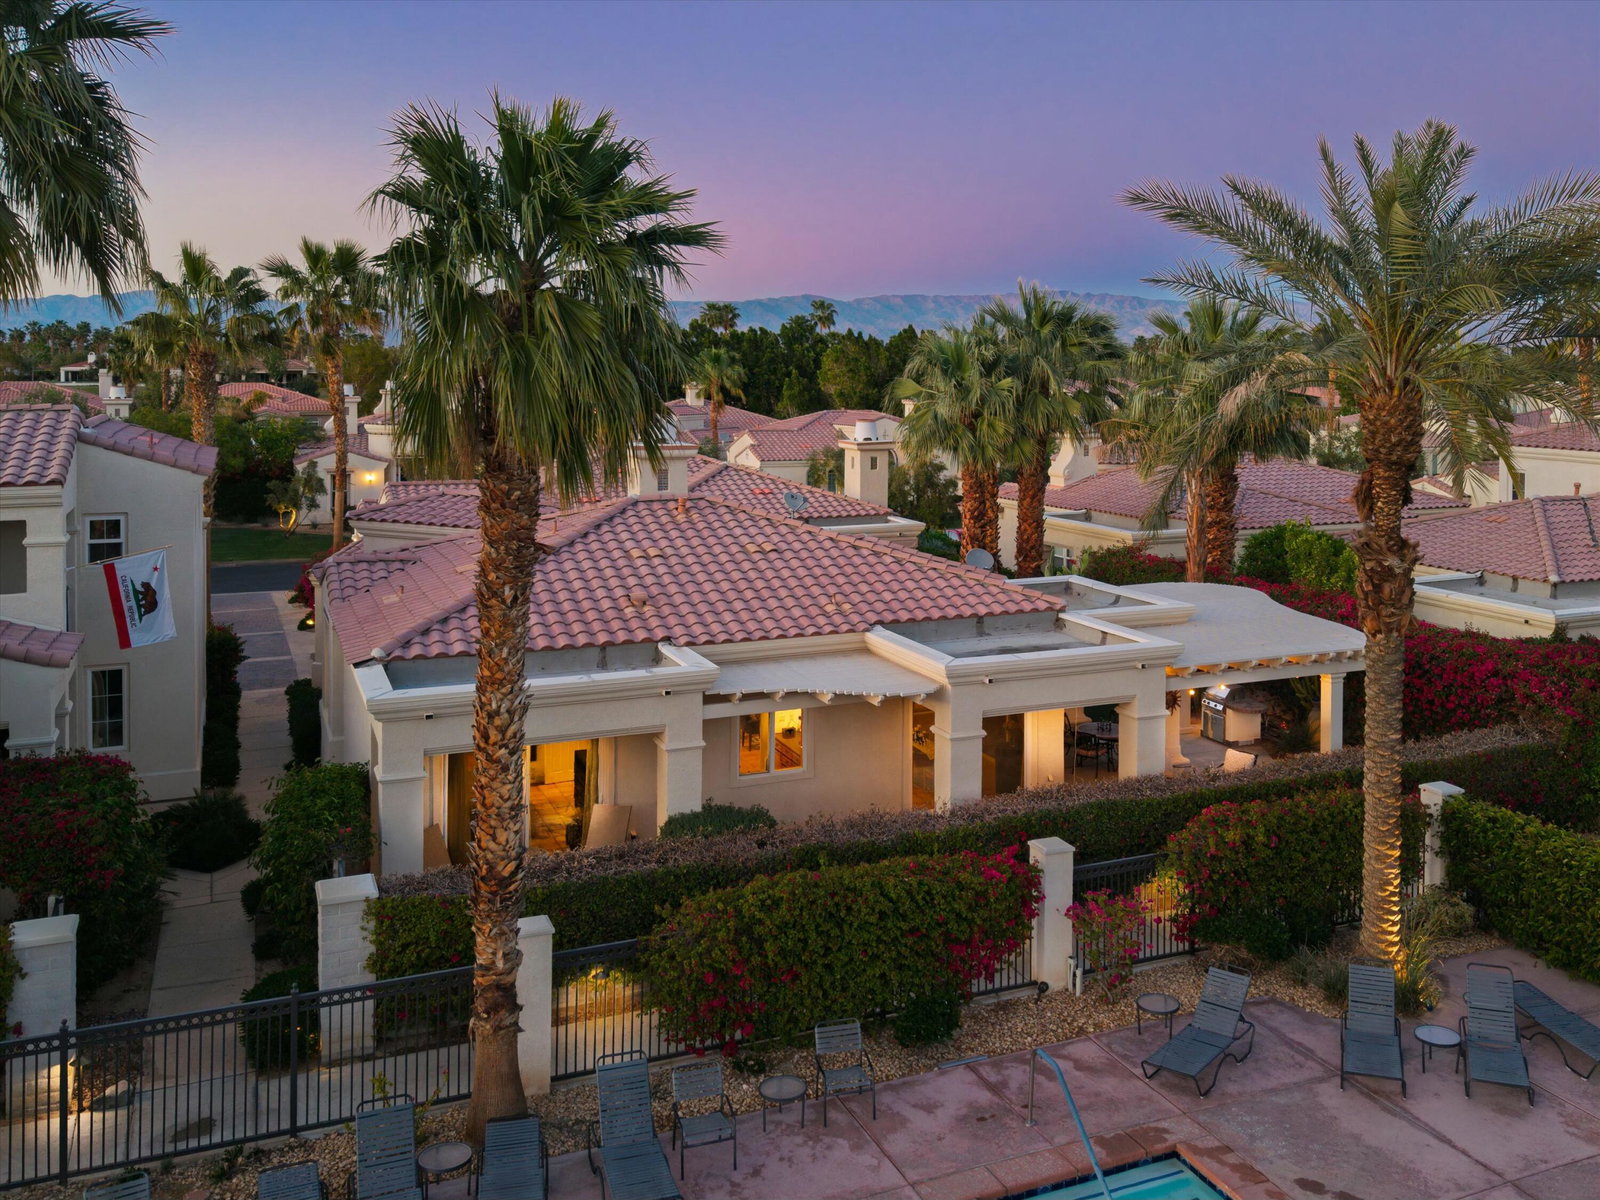
Sunny South Facing Hacienda with Unobstructed Views & Plenty of Privacy in Charming Puerta Azul. This premium location features sunlight throughout the day and easy access to the nearby community pool. Light, bright and pristine clean this desert retreat (2BR/2.5BA | 1,557 Sq. Ft.) features 2 primary suites with dual vanities located at opposite ends of the home, providing great privacy for visiting family and friends. Timeless saltillo flooring throughout with rich dark wood cabinetry, rustic plantation shutters and art deco tile accents creates a warm and cozy atmosphere reminiscent of the world famous La Quinta Resort. The fully equipped kitchen offers bar seating, stainless steel appliances, granite slab countertops and a great view from the kitchen sink! Spacious dining area with dual sliding glass doors creates a seamless transition between indoor and outdoor living. The spacious wrap-around patio with extended allumawood pergola and cafe lighting allows you to seek the sun or relax in the shade while taking in the scents of blooming flowers and citrus blossoms. Whether you're looking to dip your toe in the water of desert ownership or doing a 1031 exchange, this unique property checks all the boxes!
/u.realgeeks.media/searchlaquintahomes/IMG_4984.jpeg)
Additional Information
- Land Lease Type
- Fee
- HOA Fee
- Yes
- HOA
- 405
- Second HOA
- $258
- Association Amenities
- Barbecue, Billiard Room, Controlled Access, Clubhouse, Park, Maintenance Grounds, Meeting Room, Management, Recreation Room, Tennis Court(s)
- Association Fees Include
- Clubhouse, Maintenance Paid
- Lot Description
- Landscaped
- Appliances
- Dryer, Dishwasher, Disposal, Refrigerator, Washer, Exhaust Fan, Gas Cooktop, Gas Oven
- Pool
- Yes
- Pool Description
- Lap, Community, In Ground
- Spa
- Yes
- Fireplace Description
- Gas Log
- Heat
- Natural Gas, Forced Air
- Cooling
- Air Conditioning, Ceiling Fan(s), Central Air
- View
- Mountain(s)
- Parking
- Direct Access, Garage Door Opener
- Garage Spaces Total
- 1
- Sewer
- In, Connected and Paid
- Water
- Water District
Mortgage Calculator
Listing courtesy of Vine Property Group, Inc.. Selling Office: .