24 La Costa Drive, Rancho Mirage, CA 92270
- $670,000
- 3
- BD
- 2
- BA
- 1,806
- SqFt




- Sold Price
- $670,000
- List Price
- $715,000
- Closing Date
- May 15, 2025
- Status
- CLOSED
- MLS#
- 219126036
- Year Built
- 1991
- Bedrooms
- 3
- Bathrooms
- 2
- Living Sq. Ft
- 1,806
- Lot Size
- 6,970
- Days on Market
- 42
- Property Type
- Condo
- Stories
- 1
- Neighborhood
- Mission Hills East/Deane Homes
Property Description
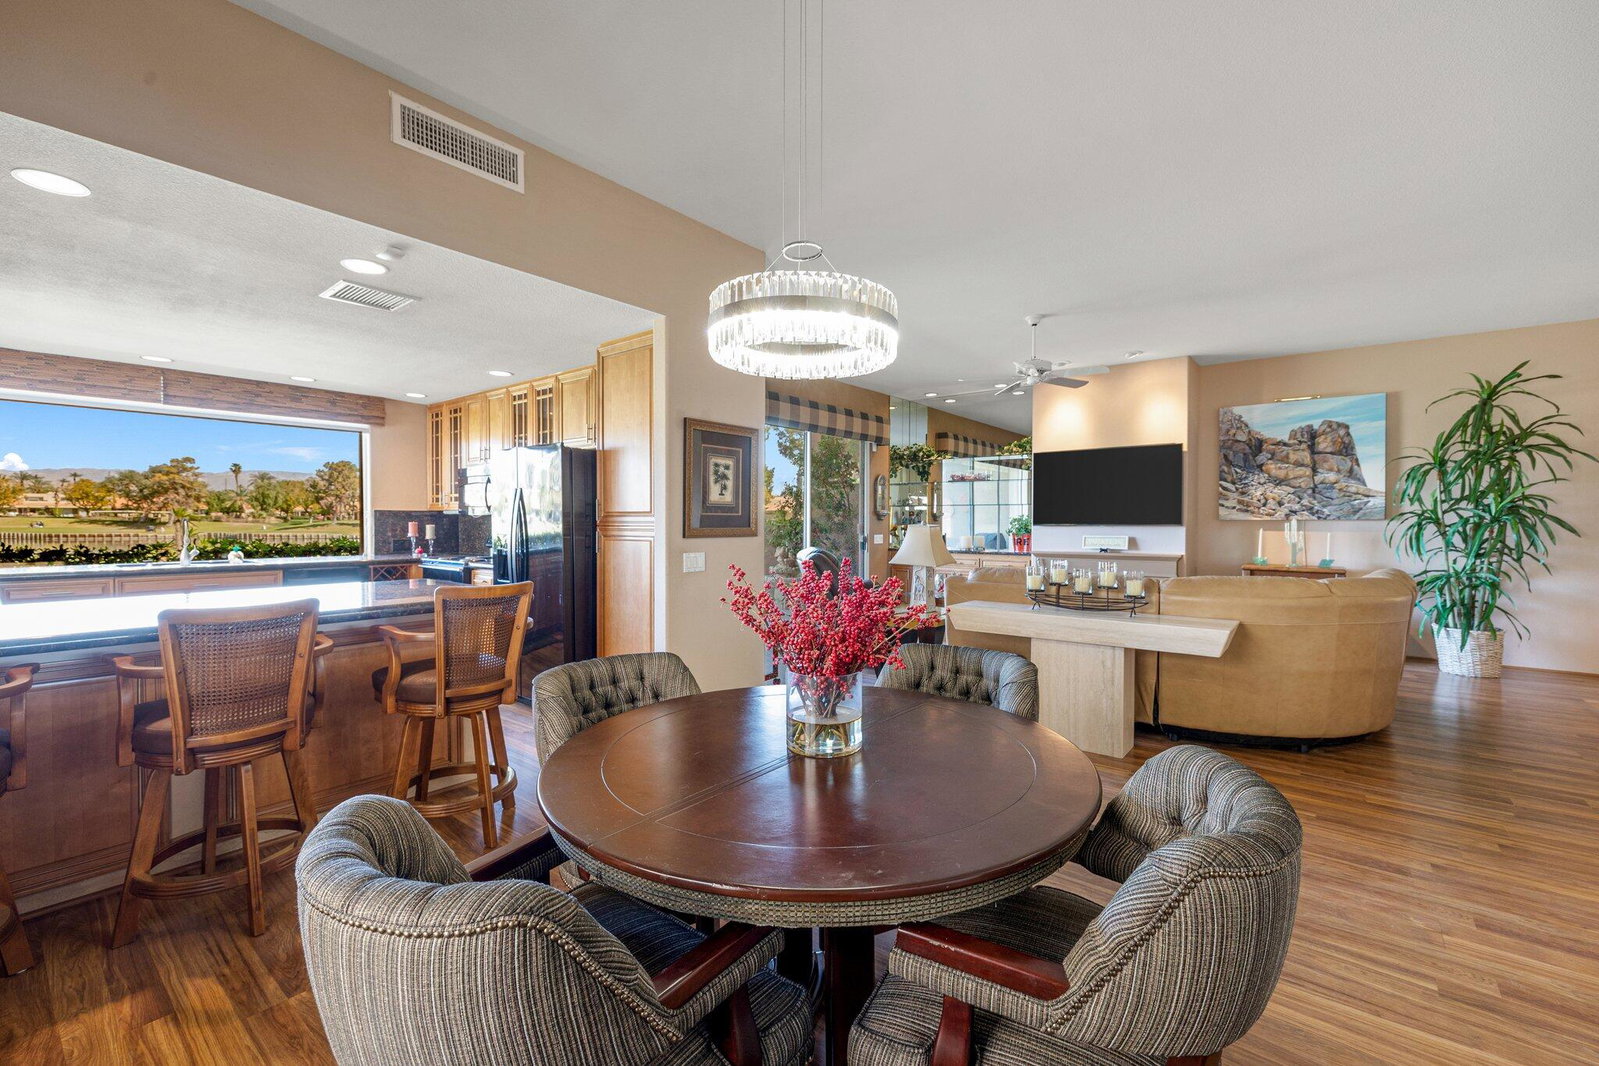
Enjoy breathtaking, unobstructed views of the lake, golf course, and Mt. San Gorgonio from this well-maintained home in the heart of Rancho Mirage. Ideally located just two doors down from one of the community's four pools, this property offers both convenience and incredible scenery. Step inside to a spacious great room with an updated kitchen featuring a seamless and newly replaced corner window—perfectly framing panoramic views of the fairway, green, and surrounding mountains. The open living area leads to a private golf course patio with a tranquil fountain, ideal for relaxing or entertaining. The primary suite offers a massive 19-foot custom-built closet. Additional highlights include an oversized driveway with pavers, a stacked stone garage facade, a new wrought iron entry gate, recessed lighting, and new motorized exterior and interior shades for added comfort and privacy. Located in the desirable, gated Mission Hills East/Deane Homes community—where you own the land—this home offers the perfect blend of comfort, style, and unbeatable views. Call today to schedule your private showing!
/u.realgeeks.media/searchlaquintahomes/IMG_4984.jpeg)
Additional Information
- Land Lease Type
- Fee
- HOA Fee
- Yes
- HOA
- 900
- Association Amenities
- Other
- Pool
- Yes
- Pool Description
- Heated, In Ground, Community
- Spa
- Yes
- Fireplace Description
- Gas Log, Living Room
- Heat
- Natural Gas, Central
- Cooling
- Air Conditioning
- View
- Golf Course, Hills, Mountain(s), Panoramic, Trees/Woods, Water
- Parking
- Other
- Garage Spaces Total
- 3
- Sewer
- In, Connected and Paid
Mortgage Calculator
Listing courtesy of Bennion Deville Homes. Selling Office: .