44414 Mesquite Drive, Indian Wells, CA 92210
- $950,000
- 4
- BD
- 3
- BA
- 2,333
- SqFt






- Sold Price
- $950,000
- List Price
- $950,000
- Closing Date
- Mar 31, 2025
- Status
- CLOSED
- MLS#
- 219125955
- Year Built
- 2000
- Bedrooms
- 4
- Bathrooms
- 3
- Living Sq. Ft
- 2,333
- Lot Size
- 10,454
- Lot Location
- Back Yard, Front Yard, Landscaped, Corner Lot
- Days on Market
- 21
- Property Type
- Single Family Residential
- Style
- Mediterranean
- Stories
- 1
- Neighborhood
- Colony Cove
Property Description
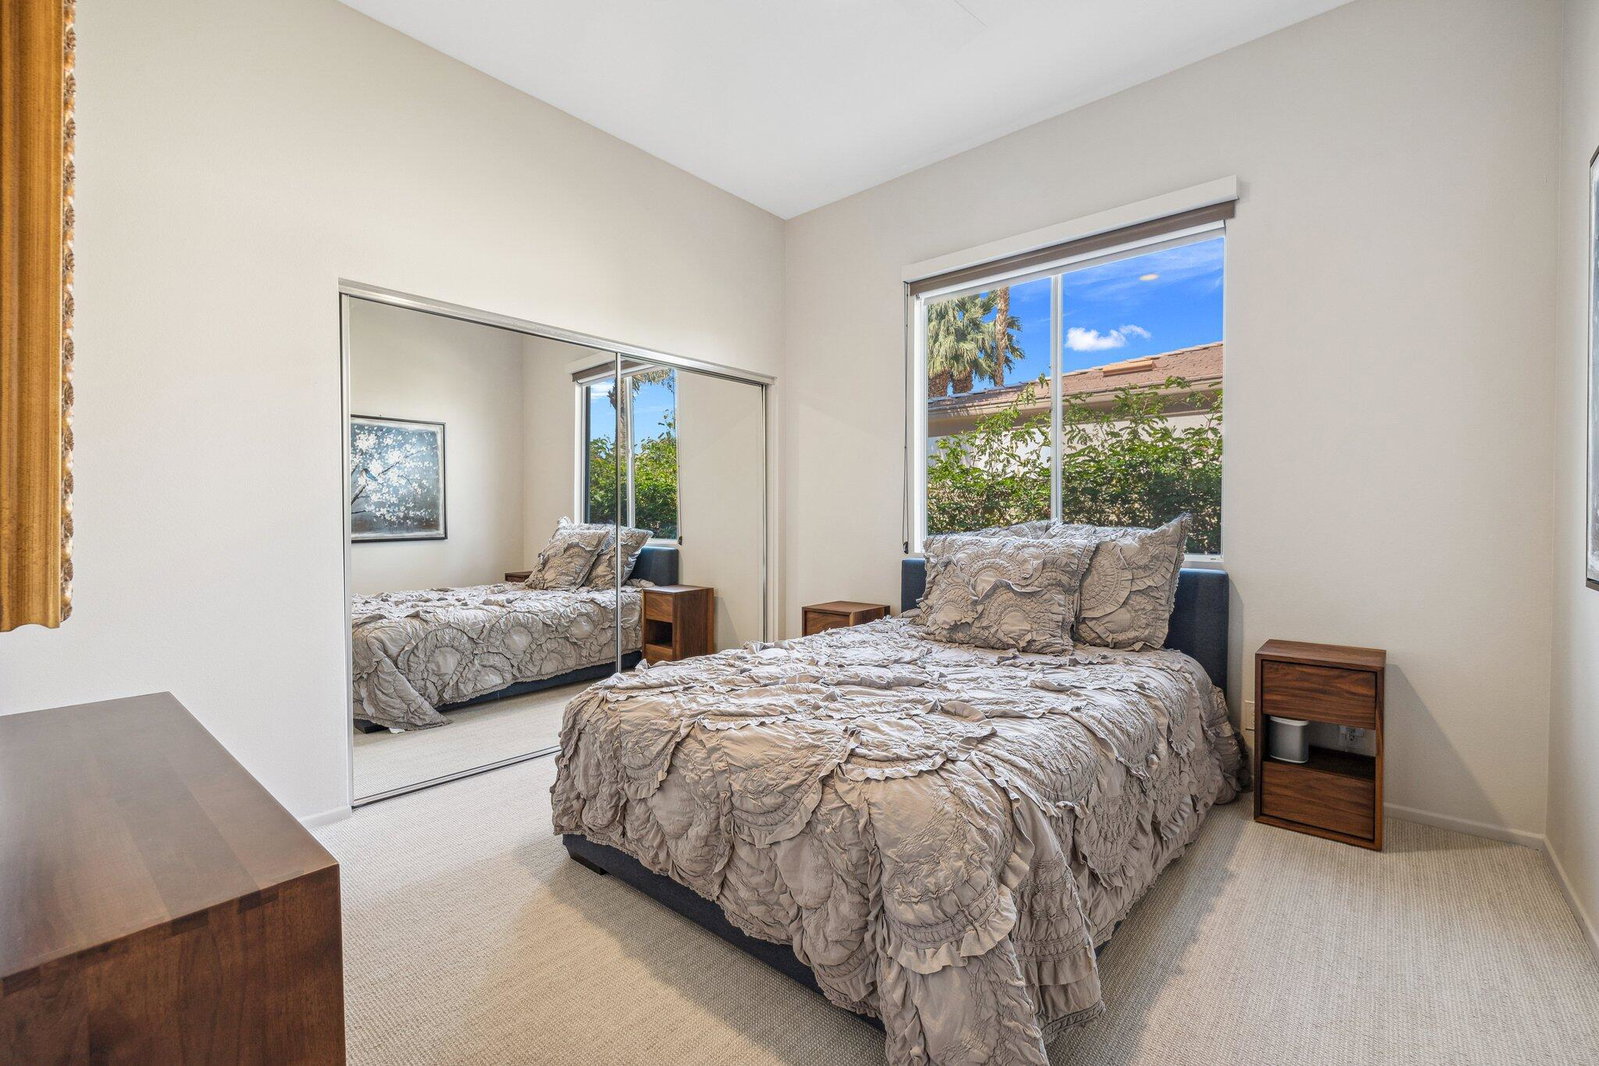
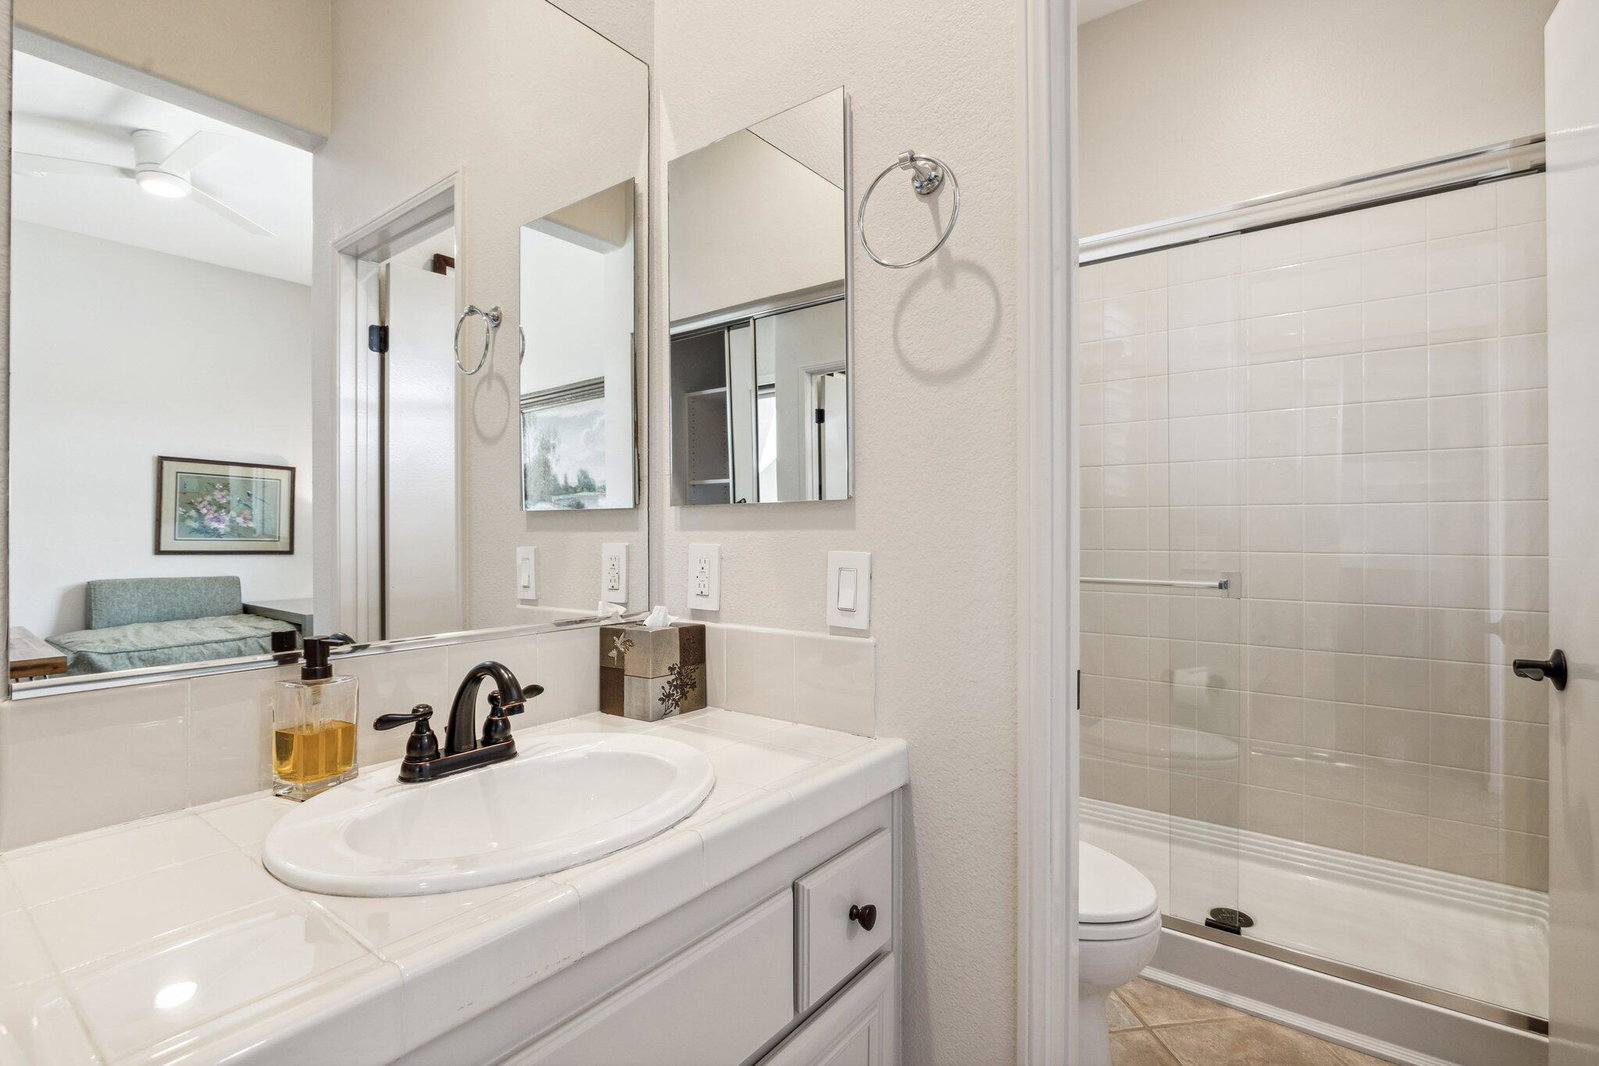
Welcome to 44414 Mesquite Dr, a beautifully maintained 4-bedroom, 3-bath home with an attached casita, located in the highly sought-after gated community of Colony Cove in Indian Wells. This exceptional property offers a perfect blend of luxury, comfort, and privacy, featuring breathtaking mountain views. The home boasts a spacious, open-concept floor plan with custom cabinetry and closets throughout, adding both style and function to every room. Large windows bring in natural light, creating an inviting atmosphere, while the attached casita offers a private retreat for guests, combining convenience and comfort. Step outside to enjoy multiple covered outdoor living areas designed for relaxation and entertainment. The beautifully landscaped front yard features a sparkling pool and spa, perfect for unwinding while taking in the stunning views. The rear yard has also been meticulously landscaped and the additional living areas create a serene, private oasis. Located in the desirable Colony Cove community, this home offers privacy and exclusivity, with easy access to world-class golf courses, luxury shopping, fine dining, and all the attractions that make Indian Wells one of the most prestigious locations in the Coachella Valley. Don't miss the opportunity to own this exceptional home, where luxury living meets ultimate convenience in the heart of Indian Wells!
/u.realgeeks.media/searchlaquintahomes/IMG_4984.jpeg)
Additional Information
- Land Lease Type
- Fee
- HOA Fee
- Yes
- HOA
- 120
- Association Amenities
- Controlled Access, Maintenance Grounds
- Lot Description
- Back Yard, Front Yard, Landscaped, Corner Lot
- Other Buildings
- Guest House
- Appliances
- Dryer, Dishwasher, Disposal, Refrigerator, Washer, Water Line to Refrigerator, Exhaust Fan, Gas Cooktop, Self Cleaning Oven, Convection Oven, Microwave
- Pool
- Yes
- Pool Description
- Heated, In Ground, Private, Waterfall
- Spa
- Yes
- Fireplace Description
- Gas Starter, Glass Doors, Gas
- Heat
- Natural Gas, Central, Fireplace(s)
- Cooling
- Air Conditioning, Ceiling Fan(s), Central Air, Dual, Wall/Window Unit(s), Zoned
- View
- Mountain(s), Panoramic, Pool
- Parking
- Golf Cart Garage, On Street, Side By Side, Direct Access, Garage Door Opener, Driveway
- Garage Spaces Total
- 3
- Sewer
- In Street Paid
- Water
- Water District
Mortgage Calculator
Listing courtesy of Compass. Selling Office: .