79414 Montego Bay Court 26, Bermuda Dunes, CA 92203
- $350,000
- 2
- BD
- 2
- BA
- 2,301
- SqFt






- Sold Price
- $350,000
- List Price
- $399,000
- Closing Date
- Jul 01, 2025
- Status
- CLOSED
- MLS#
- 219125666
- Year Built
- 1977
- Bedrooms
- 2
- Bathrooms
- 2
- Living Sq. Ft
- 2,301
- Lot Size
- 3,485
- Days on Market
- 8
- Property Type
- Condo
- Stories
- 1
- Neighborhood
- Montego West
Property Description
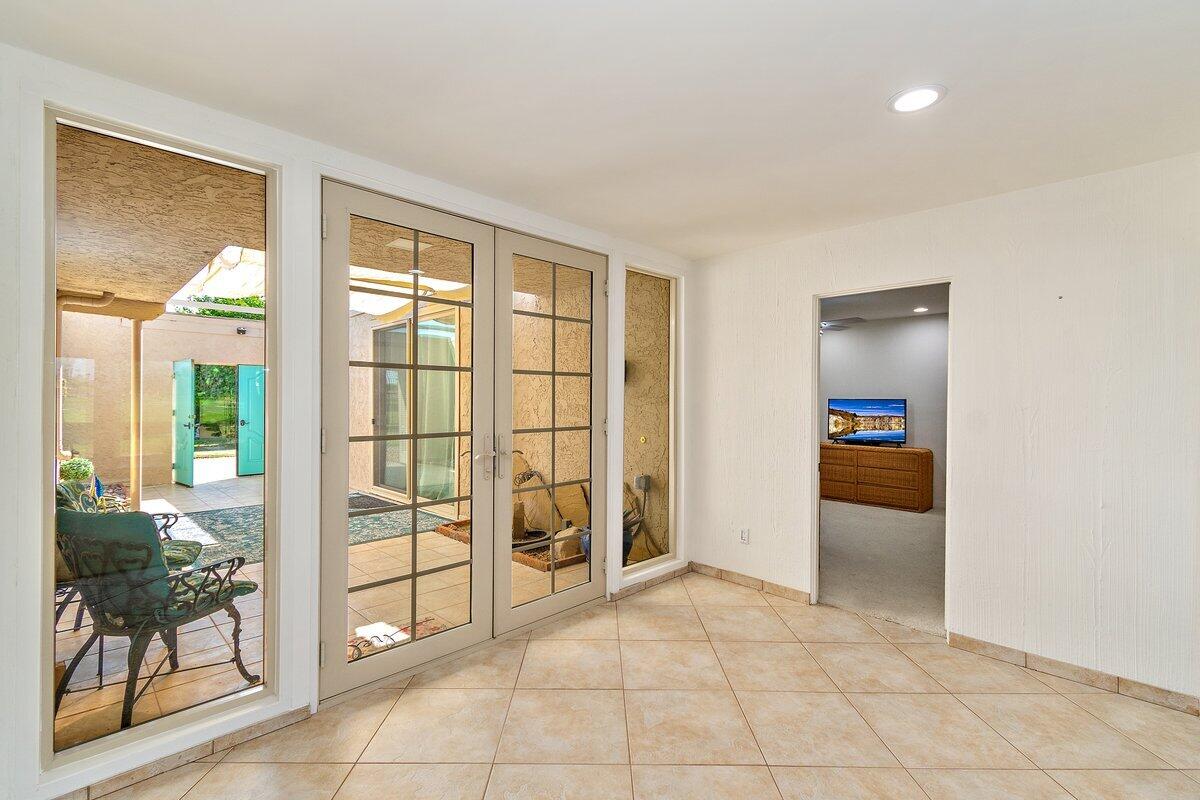
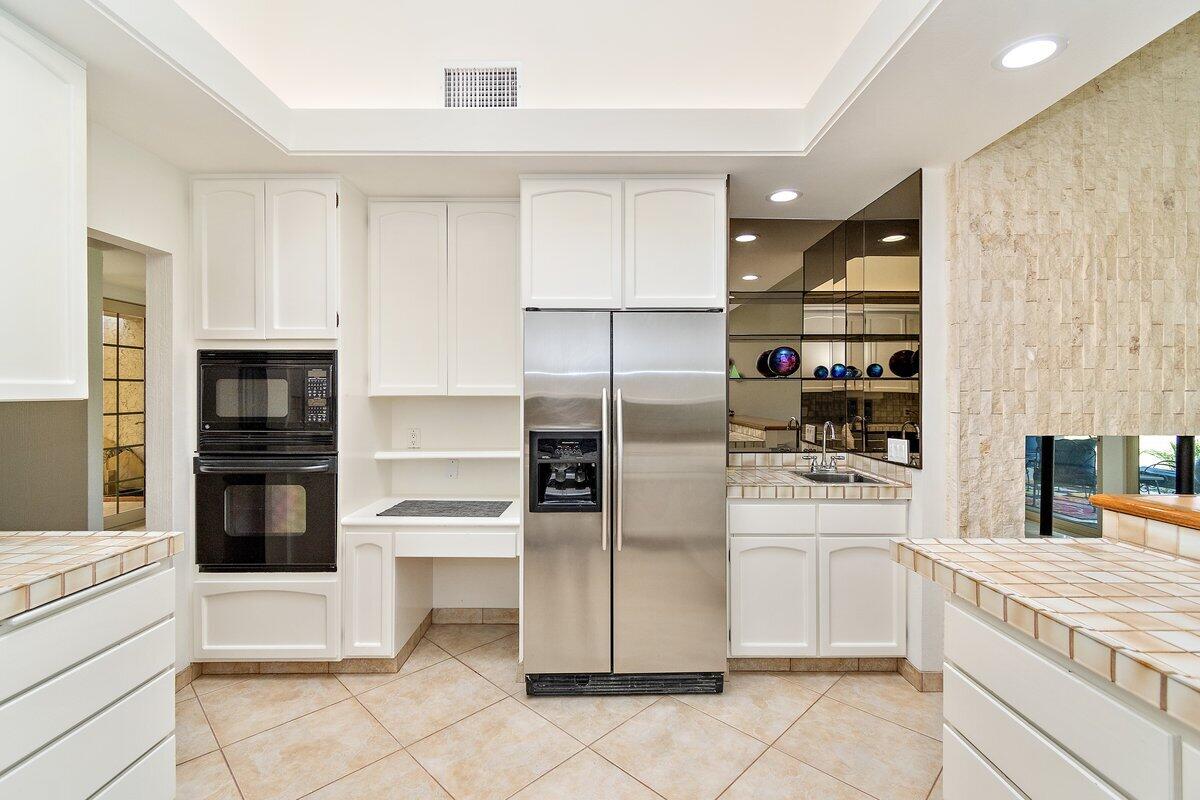
Big Price Improvement - Now $399K Welcome to Montego West in prestigious Bermuda Dunes Country Club! This expansive 2BD/2BA condo offers over 2,300 sq. ft. of interior living with stunning golf course & mountain views. Features include high ceilings, new skylights, recessed lighting, and a Great Room with gas fireplace. The spacious guest bedroom includes a bonus seating area—ideal for a home office or easy 3rd bedroom conversion. Recent upgrades include new HVAC, double-pane windows & sliders, new entry doors, and a new roof (2021). Enjoy entertaining from the large dining area or relax on your covered patio overlooking the green. Steps from the pool/spa, with access to tennis & bocce courts. Includes a golf cart garage and optional clubhouse memberships. HOA covers exterior maintenance (including roof), trash, fire & liability insurance. HOA: $615/mo. BD Security Assoc: $210/mo—includes cable (HBO/Showtime/Cinemax) & internet via Spectrum. Located in IID district for lower electric costs. Perfect full-time or second home in a guard-gated resort-style community. Call today for a private tour!
/u.realgeeks.media/searchlaquintahomes/IMG_4984.jpeg)
Additional Information
- Land Lease Type
- Fee
- HOA Fee
- Yes
- HOA
- 585
- Frequency
- Monthly
- Second HOA
- $210
- Association Amenities
- Bocce Ball Court, Clubhouse, Fitness Center, Golf Course, Guest Parking, Lake or Pond, Maintenance Grounds, Management, Other, Tennis Court(s)
- Association Fees Include
- Building & Grounds, Clubhouse, Cable TV, Insurance, Maintenance Paid, Security, Trash
- Appliances
- Dishwasher, Refrigerator, Electric Range, Electric Oven, Microwave
- Pool
- Yes
- Pool Description
- Heated, Community, Gunite
- Spa
- Yes
- Fireplace Description
- Gas, Kitchen, Living Room
- Heat
- Natural Gas, Central, Fireplace(s)
- Cooling
- Ceiling Fan(s), Central Air
- View
- Golf Course, Mountain(s)
- Parking
- Golf Cart Garage, Guest
- Garage Spaces Total
- 1
- Sewer
- Other
- Water
- Water District
- Elementary School
- James Monroe
- Middle School
- Colonel Mitchell
- High School
- Summit
Mortgage Calculator
Listing courtesy of Berkshire Hathaway HomeServices California Properties. Selling Office: .