48745 Vista Estrella, La Quinta, CA 92253
- $4,510,000
- 6
- BD
- 5
- BA
- 6,500
- SqFt




- Sold Price
- $4,510,000
- List Price
- $4,500,000
- Closing Date
- Mar 31, 2025
- Status
- CLOSED
- MLS#
- 219125167
- Year Built
- 2000
- Bedrooms
- 6
- Bathrooms
- 5
- Living Sq. Ft
- 6,500
- Lot Size
- 18,295
- Lot Location
- Back Yard, Front Yard, Landscaped, Level, Greenbelt, On Golf Course
- Days on Market
- 24
- Property Type
- Single Family Residential
- Style
- Contemporary, Spanish
- Stories
- 1
- Neighborhood
- Rancho La Quinta Country Club
Property Description
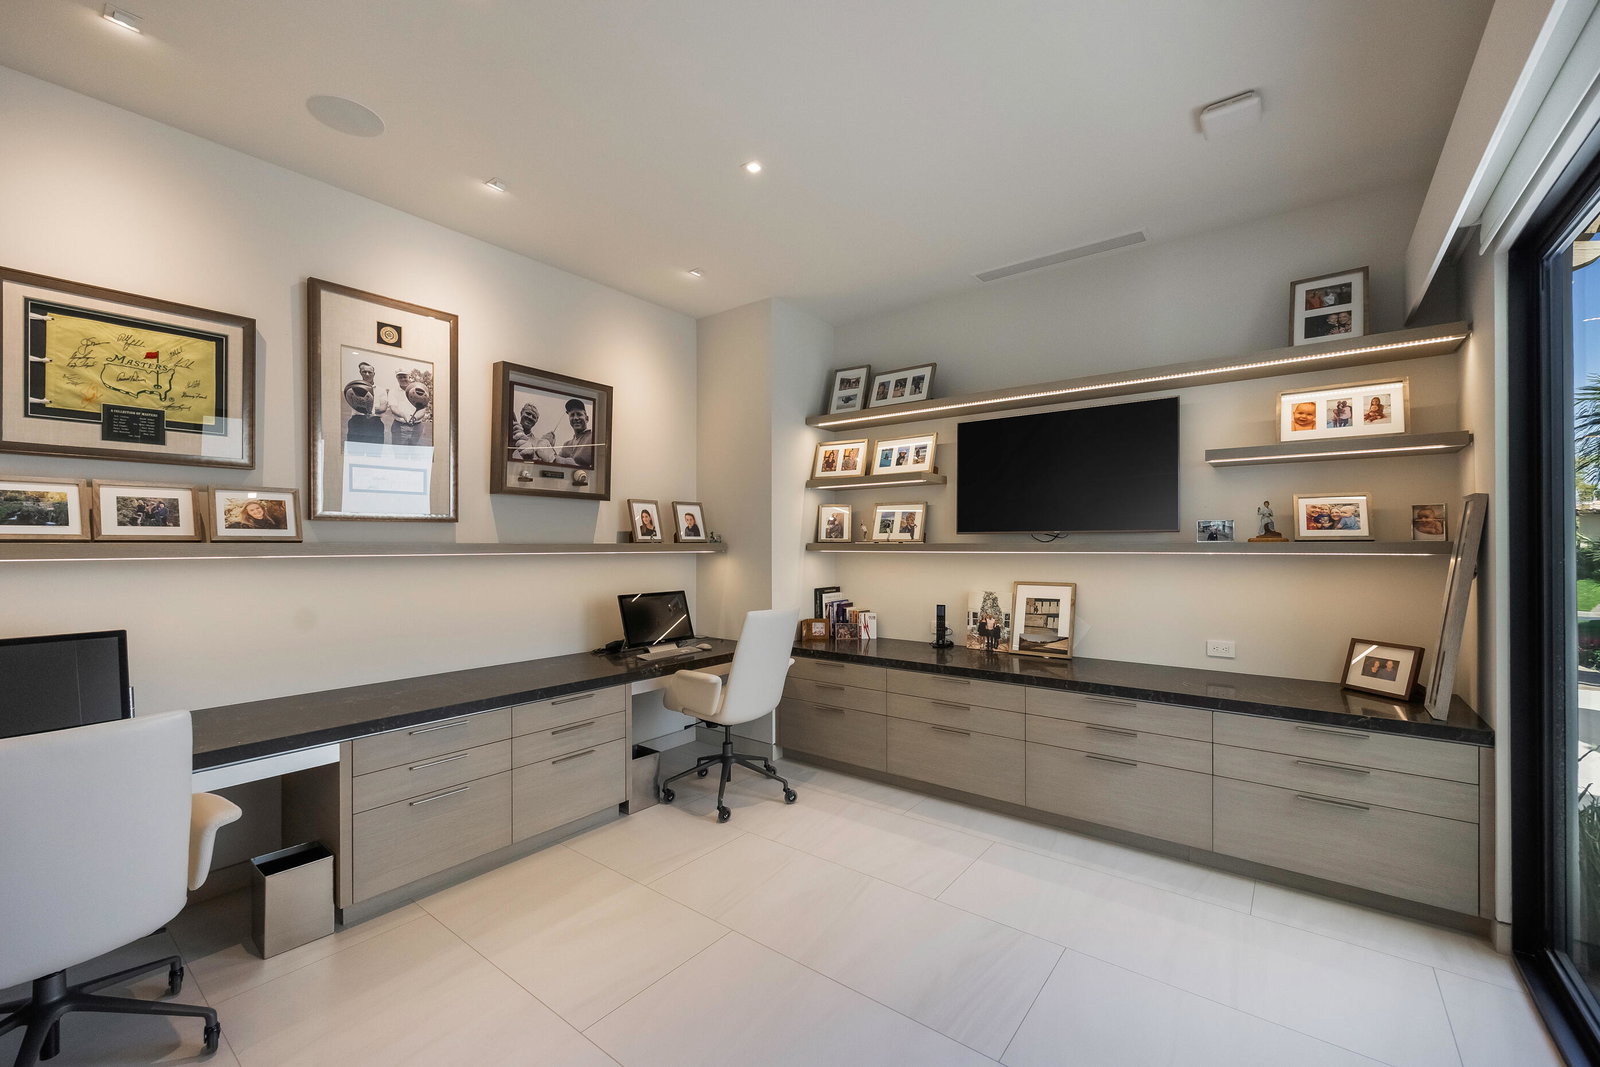
This extraordinary, newly reimagined estate is the premier property in Rancho La Quinta Country Club, having undergone a top-to-bottom renovation that expanded interior living space and infused it with European-inspired design and state-of-the-art interiors. Situated on an elevated southwest-facing lot, the home offers breathtaking fairway and mountain views, with Italian Neolith tile flowing seamlessly throughout the interior and into the outdoor spaces, including the patio and front courtyard. The expansive primary suite is a private retreat, opening to the newly constructed saltwater infinity pool/spa and featuring dual water closets, a soaking tub, double shower, and skylights that bathe the space in natural light. Every bedroom is designed for ultimate comfort and privacy, equipped with independent temperature controls and solid-core doors. The panel-ready Miele kitchen is a chef's dream, featuring Poliform cabinetry, marble countertops, pull-out storage with LED lighting, a central island, and a hidden appliance garage for discreet small appliance storage. Designed for seamless indoor-outdoor living, the backyard is an entertainer's paradise, complete with a built-in BBQ, fire bowls, and an outdoor sound system. Guests can enjoy their own private retreat in the detached two-bedroom casita, which includes a kitchenette and living room. The 2-car + golf cart garage is thoughtfully finished with epoxy flooring, built-in storage, a dedicated Daikin AC unit, and fully insulated garage doors. With two independent living spaces, this home functions like a private estate while maintaining a warm, inviting atmosphere, centered around a spacious family room with a stunning custom fireplace and unobstructed views. This is more than a home—it's a masterpiece of luxury living. Schedule your private tour today.
/u.realgeeks.media/searchlaquintahomes/IMG_4984.jpeg)
Additional Information
- Land Lease Type
- Fee
- HOA Fee
- Yes
- HOA
- 1162
- Association Amenities
- Bocce Ball Court, Controlled Access, Clubhouse, Fitness Center, Golf Course, Lake or Pond, Tennis Court(s)
- Association Fees Include
- Building & Grounds, Clubhouse, Cable TV, Security, Trash
- Lot Description
- Back Yard, Front Yard, Landscaped, Level, Greenbelt, On Golf Course
- Other Buildings
- Guest House
- Appliances
- Dryer, Dishwasher, Freezer, Disposal, Ice Maker, Refrigerator, Washer, Water Softener, Water Filter, Water Purifier, Exhaust Fan, Gas Cooktop, Convection Oven, Microwave
- Pool
- Yes
- Pool Description
- Waterfall, Heated, Salt Water, In Ground, Infinity, Private
- Spa
- Yes
- Fireplace Description
- Free Standing, Raised Hearth, See Through
- Heat
- Natural Gas, Forced Air
- Cooling
- Central Air
- View
- Golf Course, Lake, Mountain(s), Panoramic, Pool
- Parking
- Golf Cart Garage, Side By Side, Direct Access, Garage Door Opener, Driveway
- Garage Spaces Total
- 2
- Sewer
- In, Connected and Paid
- Water
- Water District
Mortgage Calculator
Listing courtesy of Compass. Selling Office: .