75325 Purple Hills Road, Indian Wells, CA 92210
- $1,625,000
- 3
- BD
- 3
- BA
- 3,158
- SqFt




- Sold Price
- $1,625,000
- List Price
- $1,695,000
- Closing Date
- May 29, 2025
- Status
- CLOSED
- MLS#
- 219124796
- Year Built
- 1973
- Bedrooms
- 3
- Bathrooms
- 3
- Living Sq. Ft
- 3,158
- Lot Size
- 12,197
- Lot Location
- Landscaped, Level, Private
- Days on Market
- 68
- Property Type
- Single Family Residential
- Style
- Contemporary, Modern
- Stories
- 1
- Neighborhood
- Not Applicable
Property Description
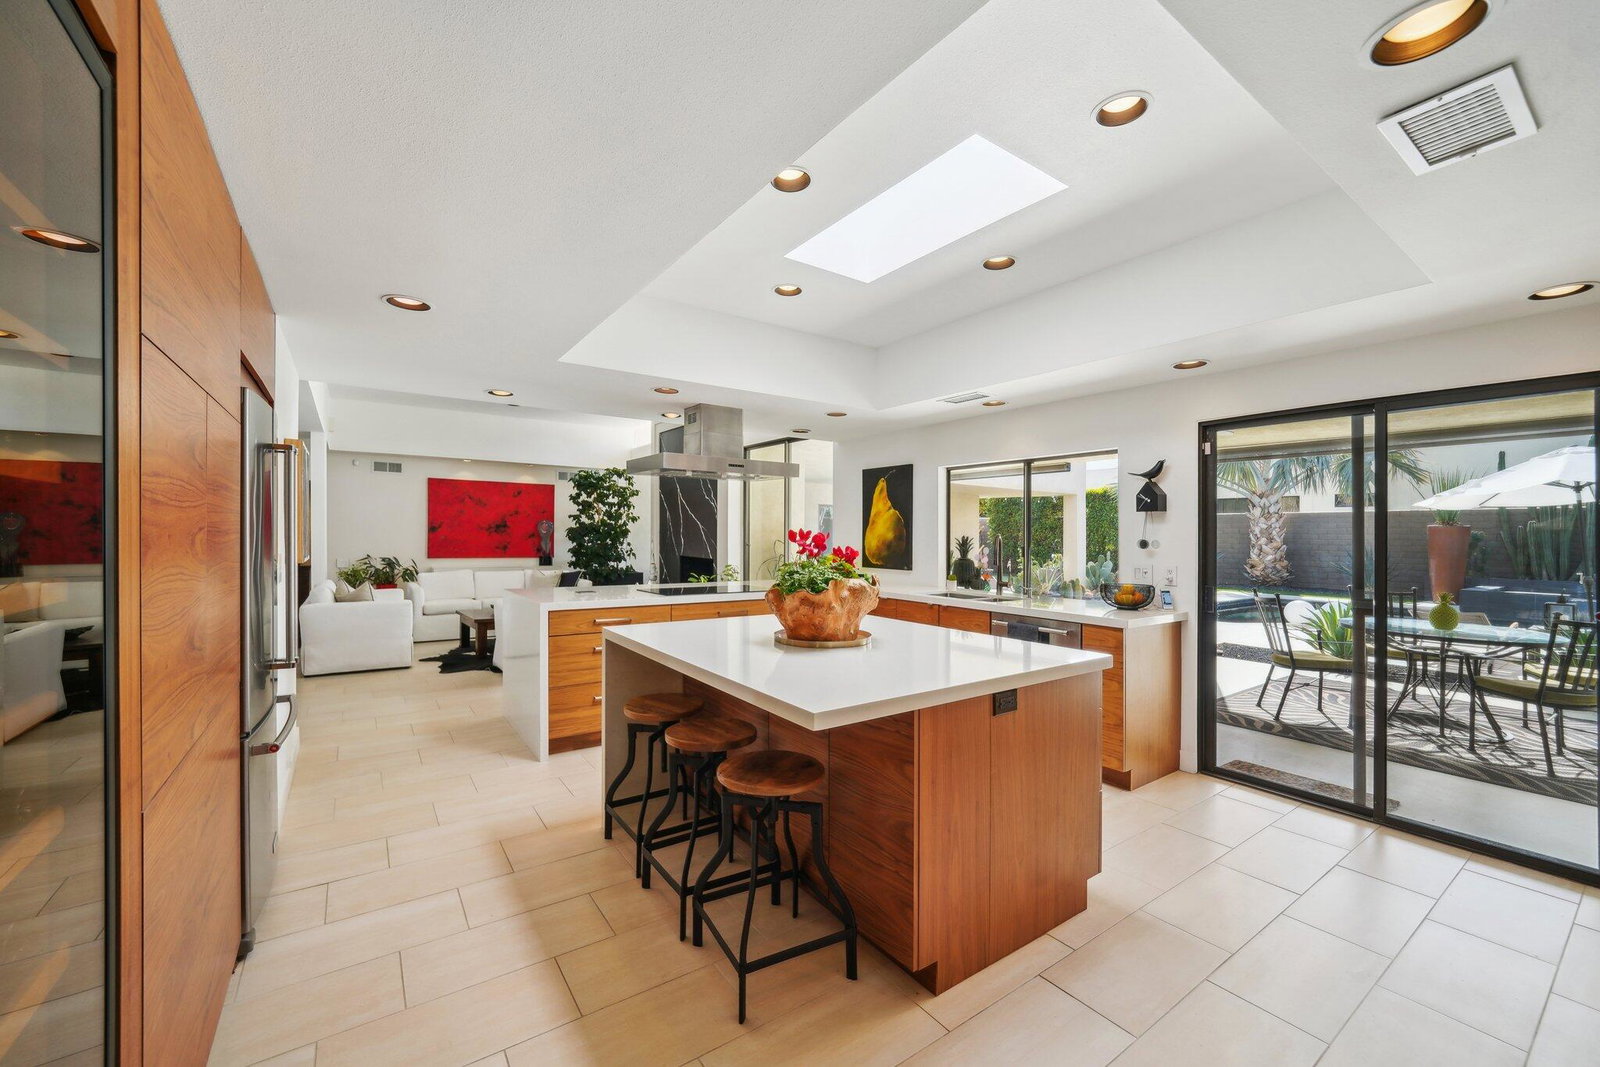
Major $100,000 Price Improvement. Stunning 1973 Mid-Century Contemporary Home with Seamless Indoor-Outdoor Living. This beautifully updated contemporary home offers a true indoor-outdoor lifestyle with a desirable south-facing leisure exposure. The kitchen and Great Room seamlessly extend to a spacious covered veranda, perfect for year-round entertaining. Enjoy an outdoor TV, ample dining and seating areas, and lush gardens that surround a luxurious pool and spa. Recently constructed with a sleek black pebble surface and elegant white terrazzo stone decking, the pool area is flanked by majestic Bismarck palms, a cozy gas fire pit on one side, and a fun putting green on the other. A secluded tropical garden with an outdoor shower enhances the home's serene ambiance. Inside, the remodeled kitchen boasts exquisite wood cabinetry, quartz countertops, high-end appliances, and a skylight over the center island, flooding the space with natural light. A 300-bottle wine cooler sits near the entrance of a flexible space currently used as additional pantry storage and a home exercise room. The open-concept design flows effortlessly into the Great Room, where a fireplace and dining area create a warm and inviting atmosphere. High ceilings, transom windows, and sliding doors ensure an abundance of natural light throughout. Sustainability meets efficiency with a 47-panel solar system, significantly reducing energy costs. Low-maintenance artificial turf in the front and back yards enhances the home's desert-friendly appeal. The thoughtfully designed layout includes multiple spaces for relaxation, socializing, or TV viewing. A spacious family room, bathed in light from three sides, provides an additional retreat, while an office offers flexibility for work or creative pursuits. On the east wing, the primary suite is a private sanctuary, featuring a generous walk-in closet, additional built-in storage, and a remodeled en-suite bath. Step directly through sliders to the pool and spa for a morning swim or evening soak. Two additional bedrooms share a good size bathroom, while the hallway features three storage closets for added convenience. This exceptional home blends modern comfort, energy efficiency, and resort-style living in a private and serene setting.
/u.realgeeks.media/searchlaquintahomes/IMG_4984.jpeg)
Additional Information
- Land Lease Type
- Fee
- HOA Fee
- Yes
- HOA
- 60
- Association Amenities
- Other
- Lot Description
- Landscaped, Level, Private
- Other Buildings
- Putting Green, Outside Shower
- Appliances
- Dryer, Dishwasher, Disposal, Refrigerator, Washer, Water Line to Refrigerator, Exhaust Fan, Electric Cooktop, Electric Range, Electric Oven, Self Cleaning Oven, Microwave
- Pool
- Yes
- Pool Description
- Heated, Salt Water, In Ground, Private, Pebble
- Spa
- Yes
- Fireplace Description
- Raised Hearth, Living Room
- Heat
- Natural Gas, Central, Forced Air, Zoned
- Cooling
- Air Conditioning, Ceiling Fan(s), Central Air, Dual, Zoned
- Parking
- On Street, Side By Side, Circular Driveway, Direct Access, Garage Door Opener, Driveway
- Garage Spaces Total
- 2
- Sewer
- In, Connected and Paid
- Water
- Water District
Mortgage Calculator
Listing courtesy of Bennion Deville Homes. Selling Office: .