2755 E Sandia Road, Palm Springs, CA 92262
- $586,700
- 4
- BD
- 2
- BA
- 2,238
- SqFt




- Sold Price
- $586,700
- List Price
- $695,000
- Closing Date
- Aug 08, 2025
- Status
- CLOSED
- MLS#
- 219124723
- Year Built
- 1979
- Bedrooms
- 4
- Bathrooms
- 2
- Living Sq. Ft
- 2,238
- Lot Size
- 10,454
- Lot Location
- Back Yard, Front Yard, Landscaped, Level, Private
- Days on Market
- 129
- Property Type
- Single Family Residential
- Style
- Tuscan
- Stories
- 1
- Neighborhood
- Desert Park Estates
Property Description
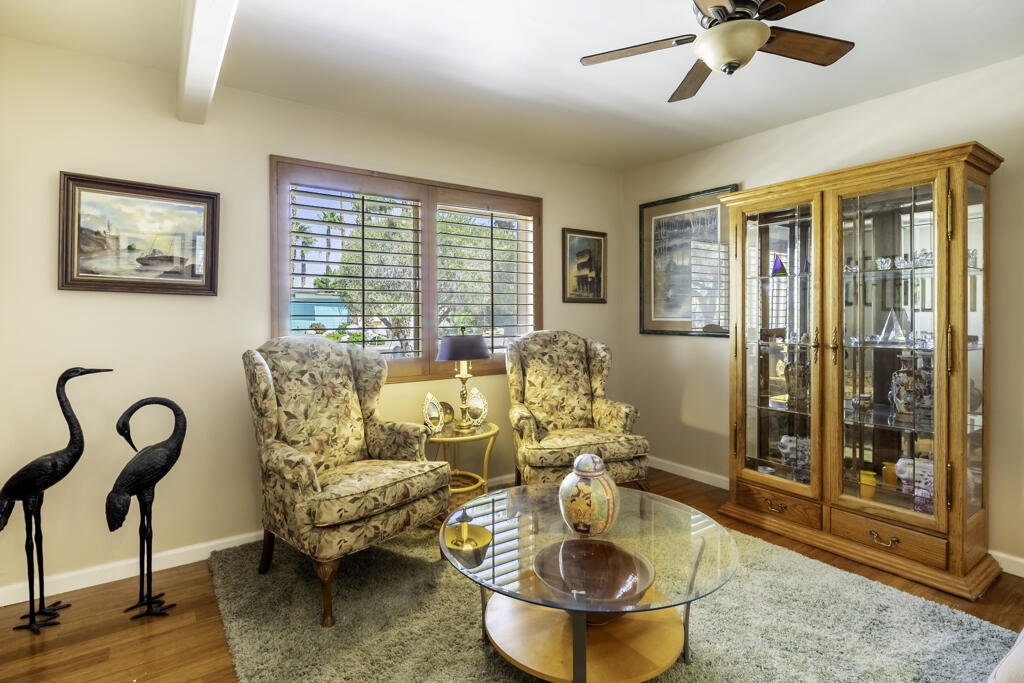
Welcome to this picturesque Palm Springs Oasis in the heart of Desert Park Estates. Investment Opportunity--Possible Vacation Rental or Your Own Private Retreat on Fee Land (you own the land). Open, flowing floor plan awaits w/ bamboo floors & California shutters with vistas to the back patio, pool, & spa. The island kitchen nicely updated w/ slab granite counters, newer cabinetry, stainless steel appliances, pull-out shelving, & a corner sink overlooking the pool, spa, & backyard. Spacious dining room easily accommodates up to 12 - 14 guests for dinner parties or festive holidays. Large living room which embraces sofas, arm chairs, armoire, a Birdseye Maple Baby Grand Piano, & corner fireplace. The media room/den is spacious w/ sofa, wing back chairs, & entertainment center. Primary bedroom accommodates king-size bed, 2 night stands, & a large spa leading to patio & pool. Primary bath features travertine floors, wainscoting,& large shower stall w/bench, double vanity, & travertine counters. Two spacious guest rooms with slider door closets. Third guest room/office is minus a closet, so an armoire would fill that need. Guest bath is adorned in travertine floors, counters, & shower stall. Laundry room has deep soaking sink & accommodates side-by-side washer/dryer. Attached 2 car garage w/ loads of storage & circle driveway. Large pool & spa have recently been replastered, set in a private, serene setting, amidst lush foliage & trees. Simply Enchanting.
/u.realgeeks.media/searchlaquintahomes/IMG_4984.jpeg)
Additional Information
- Land Lease Type
- Fee
- Lot Description
- Back Yard, Front Yard, Landscaped, Level, Private
- Other Buildings
- Accessory Bldgs
- Appliances
- Dishwasher, Disposal, Ice Maker, Refrigerator, Water Line to Refrigerator, Exhaust Fan, Gas Range, Self Cleaning Oven, Microwave
- Pool
- Yes
- Pool Description
- Heated, Lap, Exercise, Gunite, Tile, Private, In Ground
- Spa
- Yes
- Fireplace Description
- Gas, Living Room
- Heat
- Natural Gas, Central, Forced Air
- Cooling
- Air Conditioning, Central Air, Electric
- View
- Mountain(s), Pool
- Parking
- On Street, Guest, Side By Side, Circular Driveway, Garage Door Opener
- Garage Spaces Total
- 2
- Sewer
- Unknown
- Water
- Water District
Mortgage Calculator
Listing courtesy of Bennion Deville Homes. Selling Office: .