82390 W Coral Mountain Drive, Indio, CA 92201
- $1,094,000
- 3
- BD
- 4
- BA
- 2,673
- SqFt






- Sold Price
- $1,094,000
- List Price
- $1,130,000
- Closing Date
- Mar 31, 2025
- Status
- CLOSED
- MLS#
- 219124510
- Year Built
- 2018
- Bedrooms
- 3
- Bathrooms
- 4
- Living Sq. Ft
- 2,673
- Lot Size
- 8,276
- Lot Location
- Back Yard, Front Yard, Landscaped, Private, Close to Clubhouse, Greenbelt
- Days on Market
- 49
- Property Type
- Single Family Residential
- Style
- Tuscan
- Stories
- 1
- Neighborhood
- Trilogy Polo Club
Property Description
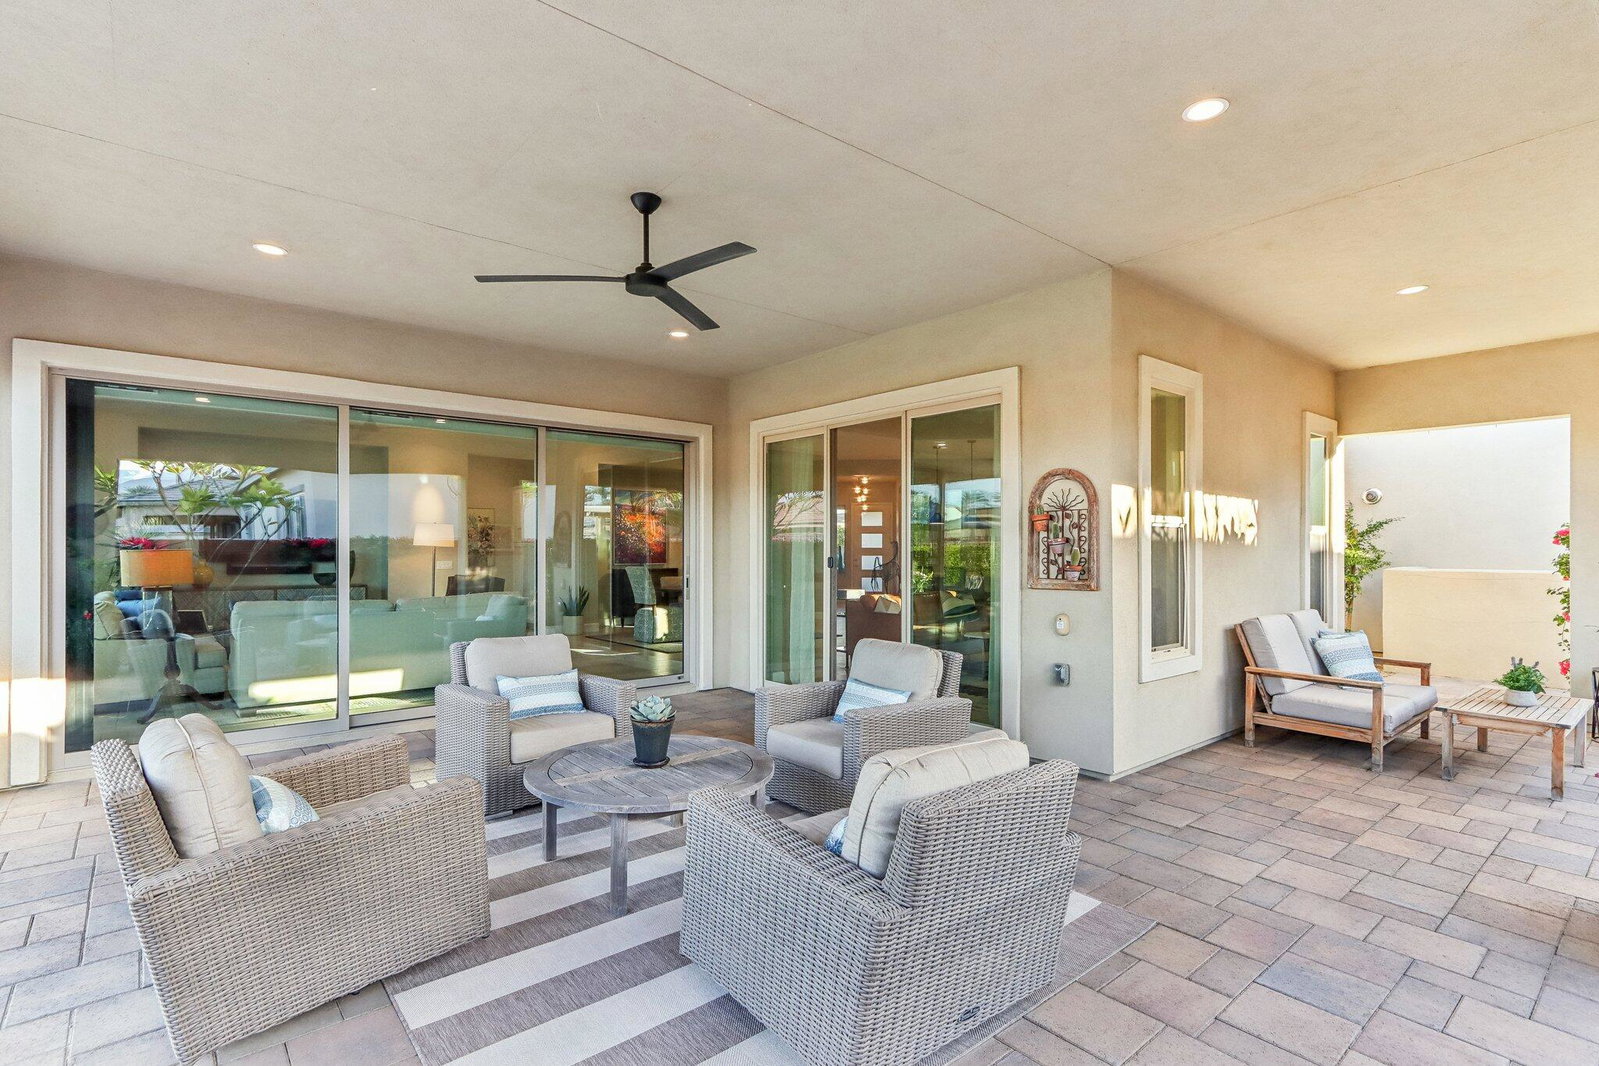
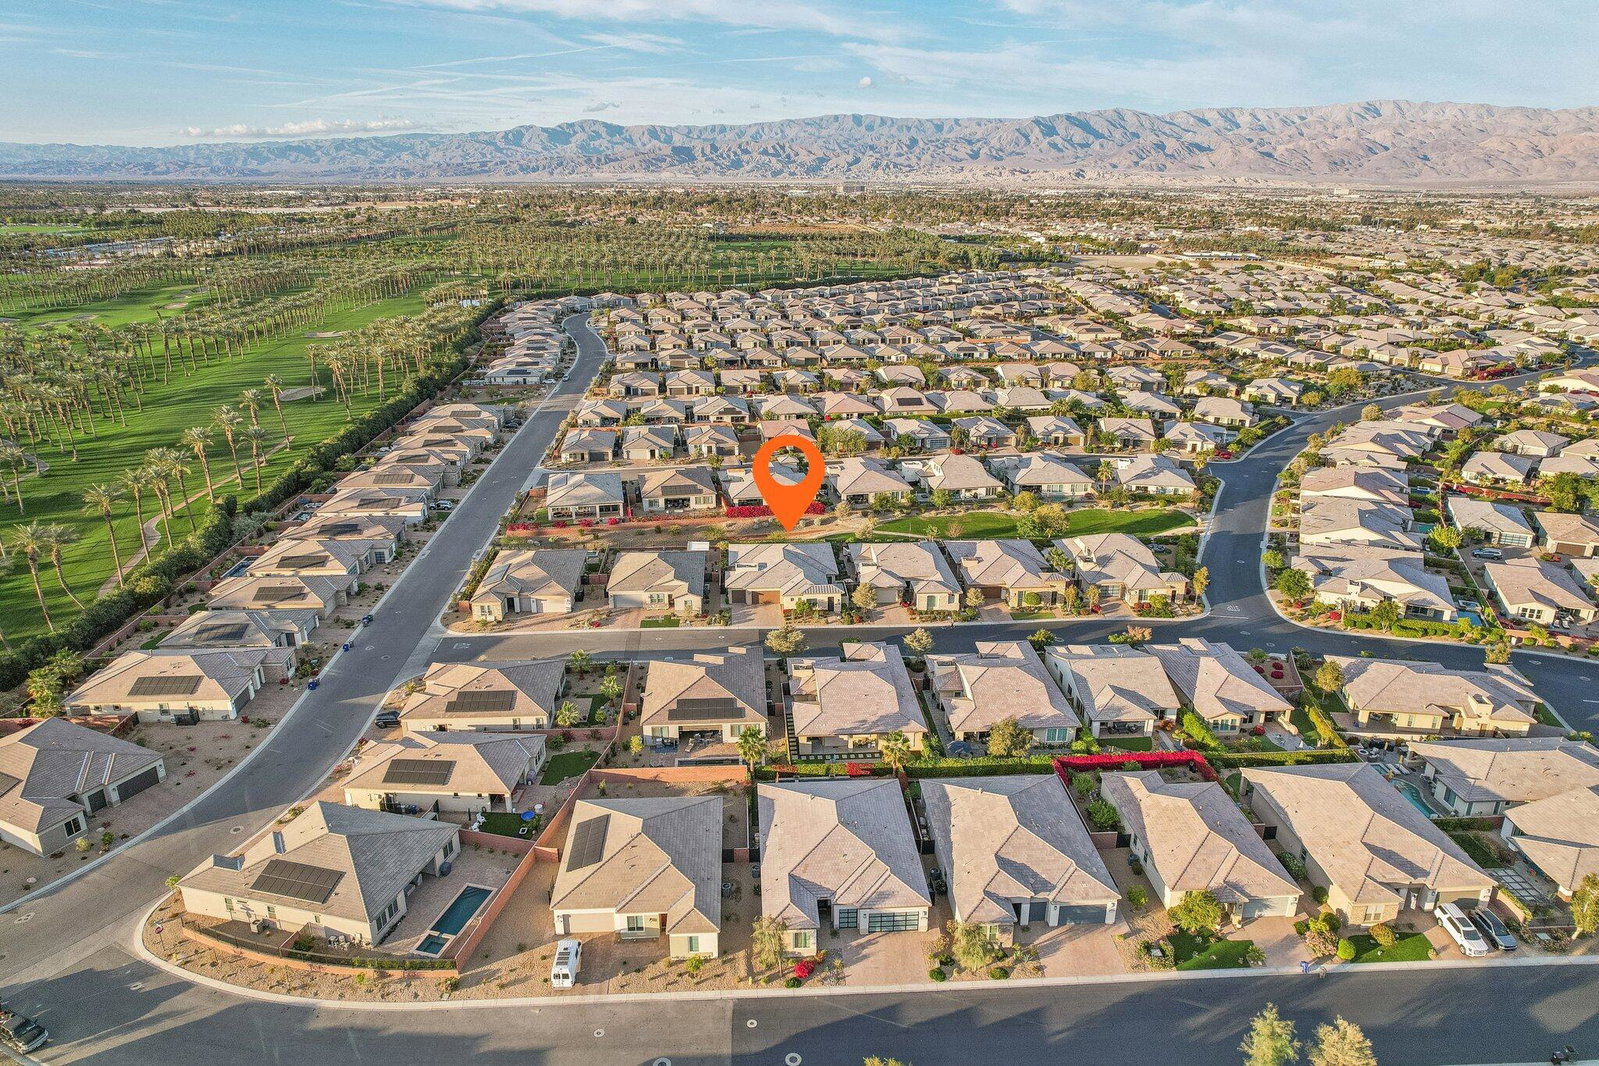
Nestled behind the gates of Trilogy Polo Club's ALL-AGES section, this exquisite Celebrare plan, with a Contemporary facade, is a showstopper! Boasting 2,673 sq. ft. of sophisticated living space, including 3BD/3.5BA, a den/office with built-ins, and plantation shutters, this residence seamlessly blends luxury and comfort. Enter through a custom steel privacy gate leading to the attached casita. The great room dazzles with gorgeous tile plank flooring and pocket sliders, creating an effortless indoor-outdoor flow for al fresco dining. A stylish retreat room with a deco fireplace offers the perfect spot to unwind. The adjacent dining area features a hutch cavity & opens to the gourmet kitchen, a true culinary masterpiece with two-tone quartz countertops, stainless appliances, a spacious prep island with pendant lighting and bar seating, built-in ovens, a built-in fridge, a custom tiled backsplash, and professional-grade 6-burner gas cooktop with hood. Each guest suite boasts its en suite bath, providing ultimate privacy. At the same time, the secluded primary retreat pampers with a spa-like bath featuring quartz counters, a stunning tile-encased soaking tub, dual vanities, a floor-to-ceiling tiled shower, and a generous walk-in closet. Step outside to your private entertainer's paradise, complete with a covered patio, expansive paver deck, w/dropdown shade on the west side, misters, and a shimmering Pebble Tec pool w/dual water descent and backs up to a greenbelt.
/u.realgeeks.media/searchlaquintahomes/IMG_4984.jpeg)
Additional Information
- Land Lease Type
- Fee
- HOA Fee
- Yes
- HOA
- 245
- Frequency
- Monthly
- Association Amenities
- Billiard Room, Clubhouse, Card Room, Fitness Center, Meeting Room, Management, Sport Court, Tennis Court(s), Elevator(s)
- Association Fees Include
- Building & Grounds, Clubhouse, Concierge, Security
- Lot Description
- Back Yard, Front Yard, Landscaped, Private, Close to Clubhouse, Greenbelt
- Other Buildings
- Guest House
- Appliances
- Dishwasher, Disposal, Water Line to Refrigerator, Exhaust Fan, Gas Cooktop, Gas Oven, Microwave
- Pool
- Yes
- Pool Description
- Waterfall, Heated, In Ground, Private, Pebble
- Fireplace Description
- Decorative
- Heat
- Natural Gas, Central, Fireplace(s)
- Cooling
- Air Conditioning, Central Air
- View
- Desert, Mountain(s), Pool
- Parking
- Side By Side, Direct Access, Garage Door Opener
- Garage Spaces Total
- 3
- Sewer
- In, Connected and Paid
- Water
- Water District
Mortgage Calculator
Listing courtesy of Bennion Deville Homes. Selling Office: .