3744 Claret Trail, Palm Springs, CA 92262
- $579,000
- 3
- BD
- 2
- BA
- 2,023
- SqFt




- Sold Price
- $579,000
- List Price
- $579,000
- Closing Date
- Apr 04, 2025
- Status
- CLOSED
- MLS#
- 219123938
- Year Built
- 2006
- Bedrooms
- 3
- Bathrooms
- 2
- Living Sq. Ft
- 2,023
- Lot Size
- 6,534
- Days on Market
- 52
- Property Type
- Single Family Residential
- Stories
- 1
- Neighborhood
- Four Seasons
Property Description
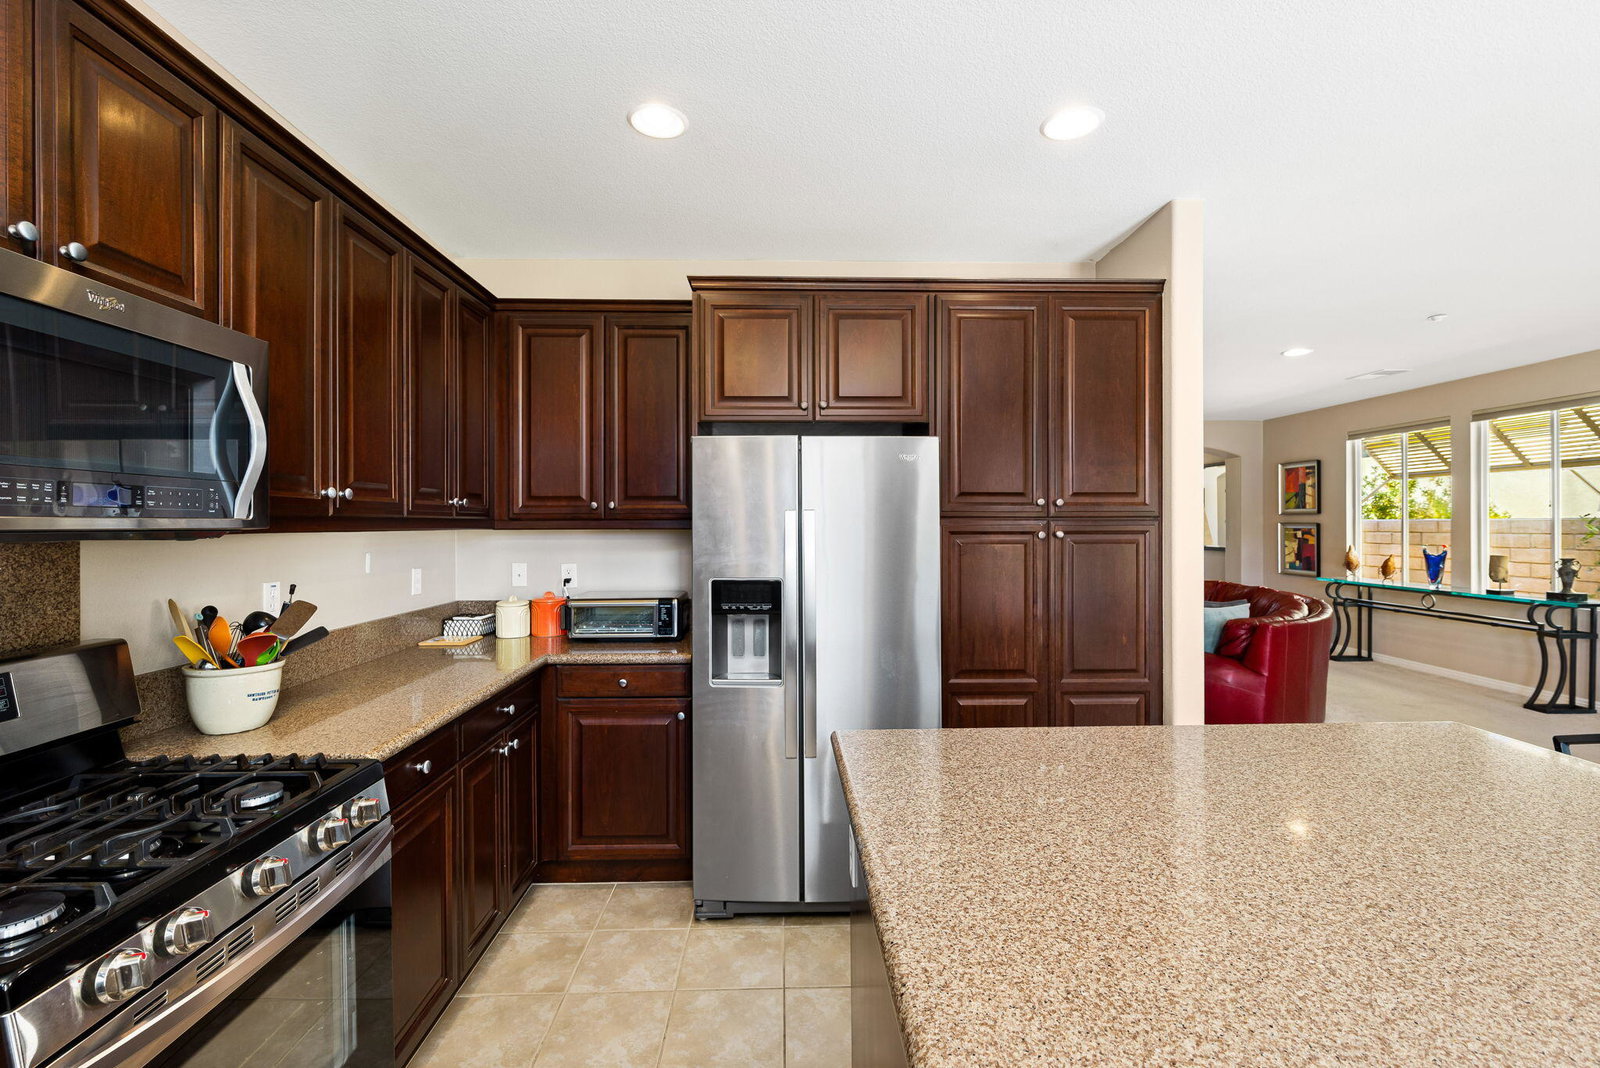
Live your best life with resort style living at Four Seasons, exclusively for active 55+ adults. It's all about location, location, location and this Palm II Model home has it; located on the highly desirable West side of the community on a quiet cul-de-sac. This impressively maintained home is move-in ready, available fully furnished or unfurnished with a bright open floor plan and energy efficient solar panels. The grand entry leads into a spacious living area, complete with a media alcove and fireplace. The dining area was made for entertaining, as it opens out to the back patio. The kitchen will put a smile on every chef's face with ample counter and storage space, including a pantry. The primary suite provides luxuries such as a full bath, 2 walk-in closets, 2 vanities, soaking tub and a separate shower. The backyard provides privacy with a covered patio, putting green and breathtaking mountain views. Four Seasons is a social community with something for everyone; such as bingo, bridge, book club, garden club, wine club and much more! HOA membership includes high-speed fiber optic internet and access to all the community heated pools and spas; as well as full access to the Lodge with an extensive list of amenities that includes a fitness center, aerobics, bocce, game room, pickleball, tennis and yoga.
/u.realgeeks.media/searchlaquintahomes/IMG_4984.jpeg)
Additional Information
- Land Lease Type
- Fee
- HOA Fee
- Yes
- HOA
- 450
- Association Amenities
- Barbecue, Bocce Ball Court, Clubhouse, Card Room, Fitness Center, Guest Parking, Meeting Room, Recreation Room, Sport Court, Tennis Court(s), Basketball Court
- Association Fees Include
- Building & Grounds, Clubhouse, Cable TV, Security
- Appliances
- Dryer, Dishwasher, Disposal, Refrigerator, Washer, Water Line to Refrigerator, Exhaust Fan, Gas Range, Gas Oven, Microwave
- Pool
- Yes
- Pool Description
- Heated, Community, In Ground
- Spa
- Yes
- Fireplace Description
- Stone
- Heat
- Natural Gas, Central, Fireplace(s)
- Cooling
- Air Conditioning, Central Air
- View
- Mountain(s)
- Parking
- Garage Door Opener, Driveway
- Garage Spaces Total
- 2
- Sewer
- Unknown
- Water
- Water District
Mortgage Calculator
Listing courtesy of Bennion Deville Homes. Selling Office: .