130 W Racquet Club Road 503, Palm Springs, CA 92262
- $720,000
- 2
- BD
- 2
- BA
- 1,367
- SqFt






- Sold Price
- $720,000
- List Price
- $719,000
- Closing Date
- Mar 10, 2025
- Status
- CLOSED
- MLS#
- 219123872
- Year Built
- 1979
- Bedrooms
- 2
- Bathrooms
- 2
- Living Sq. Ft
- 1,367
- Lot Location
- Landscaped, Private
- Days on Market
- 20
- Property Type
- Condo
- Style
- Modern
- Stories
- 1
- Neighborhood
- Club Condominiums
Property Description
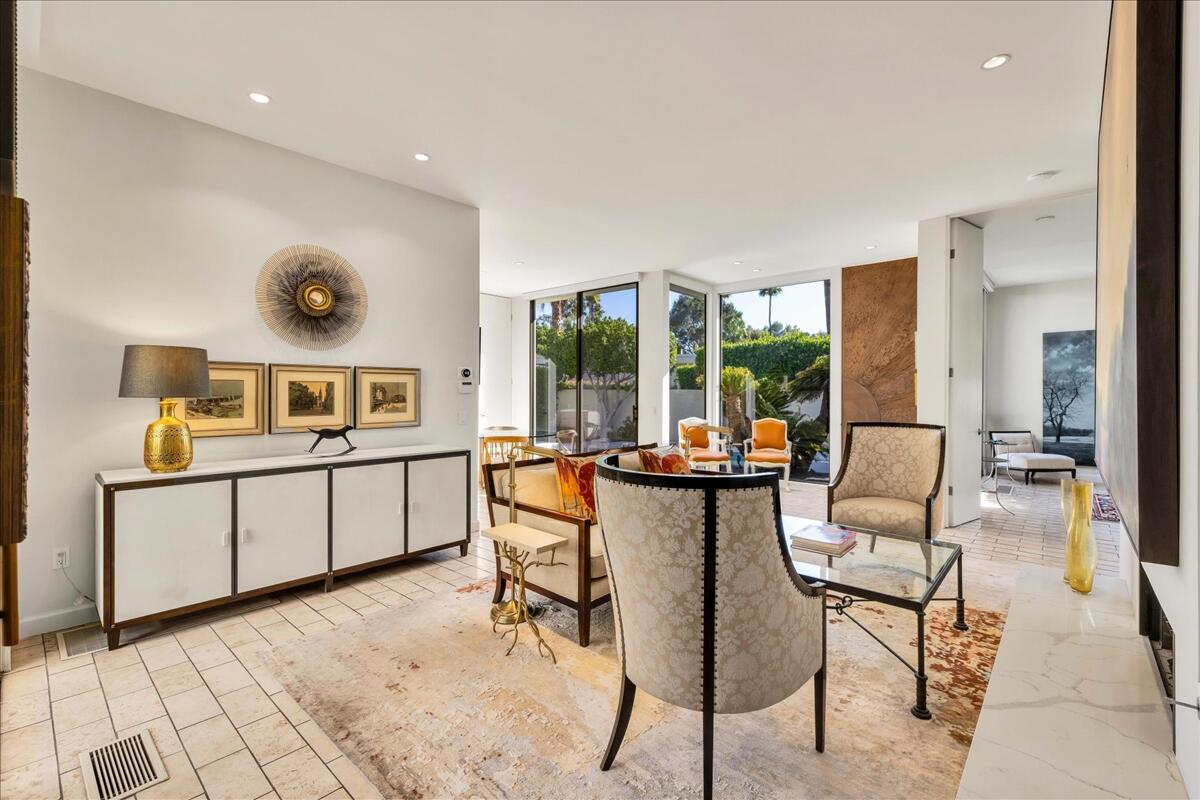
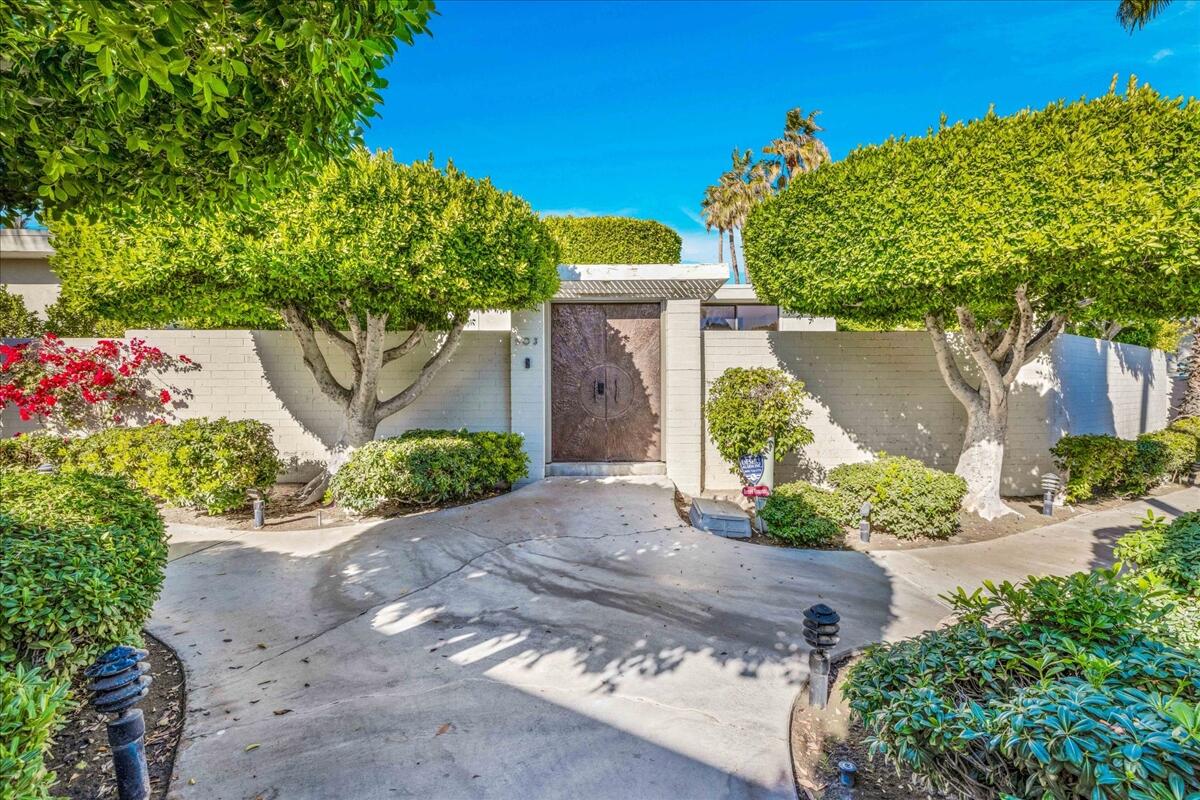
Iconic sophistication in a gated Palm Springs community. Discover the type of living you've wanted in this stunning condominium villa that is set within an architectural, beloved community. Designed for those who appreciate both luxury and tranquility, this residence offers a seamless blend of indoor/outdoor elegance with 10-foot ceilings, floor-to-ceiling glass that bathe the interiors in natural light, lots of built-ins, storage and a high ''cool'' factor. The heart of the home is an open-concept living space, anchored by a sleek fireplace creating a warm and inviting atmosphere. The kitchen features top-tier appliances, custom cabinetry, lots of working counter space and a serving island perfect for entertaining. A versatile second bedroom with a Murphy bed provides an elegant guest retreat, home office or den effortlessly adapting to your needs. Outside you have three separate areas to relax in; a private swimming pool with a calming water feature, an outdoor fire pit with a barbeque and eating area, and another secluded patio for yoga, reading or just for having a quiet moment. This Villa is situated in the cared for, meticulously designed ''Club Condominiums'' community on fee land with a large community pool and spa. Here, you can enjoy the rare blend of security, serenity, and sophisticated modern living. This is more than a home it's a statement of timeless elegance.
/u.realgeeks.media/searchlaquintahomes/IMG_4984.jpeg)
Additional Information
- Land Lease Type
- Fee
- HOA Fee
- Yes
- HOA
- 650
- Frequency
- Monthly
- Association Amenities
- Controlled Access, Guest Parking, Maintenance Grounds, Management, Pet Rules
- Association Fees Include
- Building & Grounds, Sewer, Trash, Water
- Lot Description
- Landscaped, Private
- Appliances
- Dryer, Dishwasher, Disposal, Refrigerator, Washer, Exhaust Fan, Gas Range, Microwave
- Pool
- Yes
- Pool Description
- Heated, Private, Community, In Ground
- Spa
- Yes
- Fireplace Description
- Gas, Living Room
- Heat
- Central
- Cooling
- Air Conditioning, Ceiling Fan(s), Central Air
- View
- Mountain(s)
- Parking
- Assigned, Detached Carport, Community Structure, Guest
- Sewer
- In, Connected and Paid
Mortgage Calculator
Listing courtesy of Bennion Deville Homes. Selling Office: .