75573 Calle Del Norte, Indian Wells, CA 92210
- $850,000
- 3
- BD
- 2
- BA
- 2,015
- SqFt




- Sold Price
- $850,000
- List Price
- $879,000
- Closing Date
- Mar 28, 2025
- Status
- CLOSED
- MLS#
- 219123743
- Year Built
- 1964
- Bedrooms
- 3
- Bathrooms
- 2
- Living Sq. Ft
- 2,015
- Lot Size
- 3,049
- Lot Location
- Landscaped
- Days on Market
- 8
- Property Type
- Condo
- Style
- Mid-Century Modern
- Stories
- 1
- Neighborhood
- Casa Dorado
Property Description
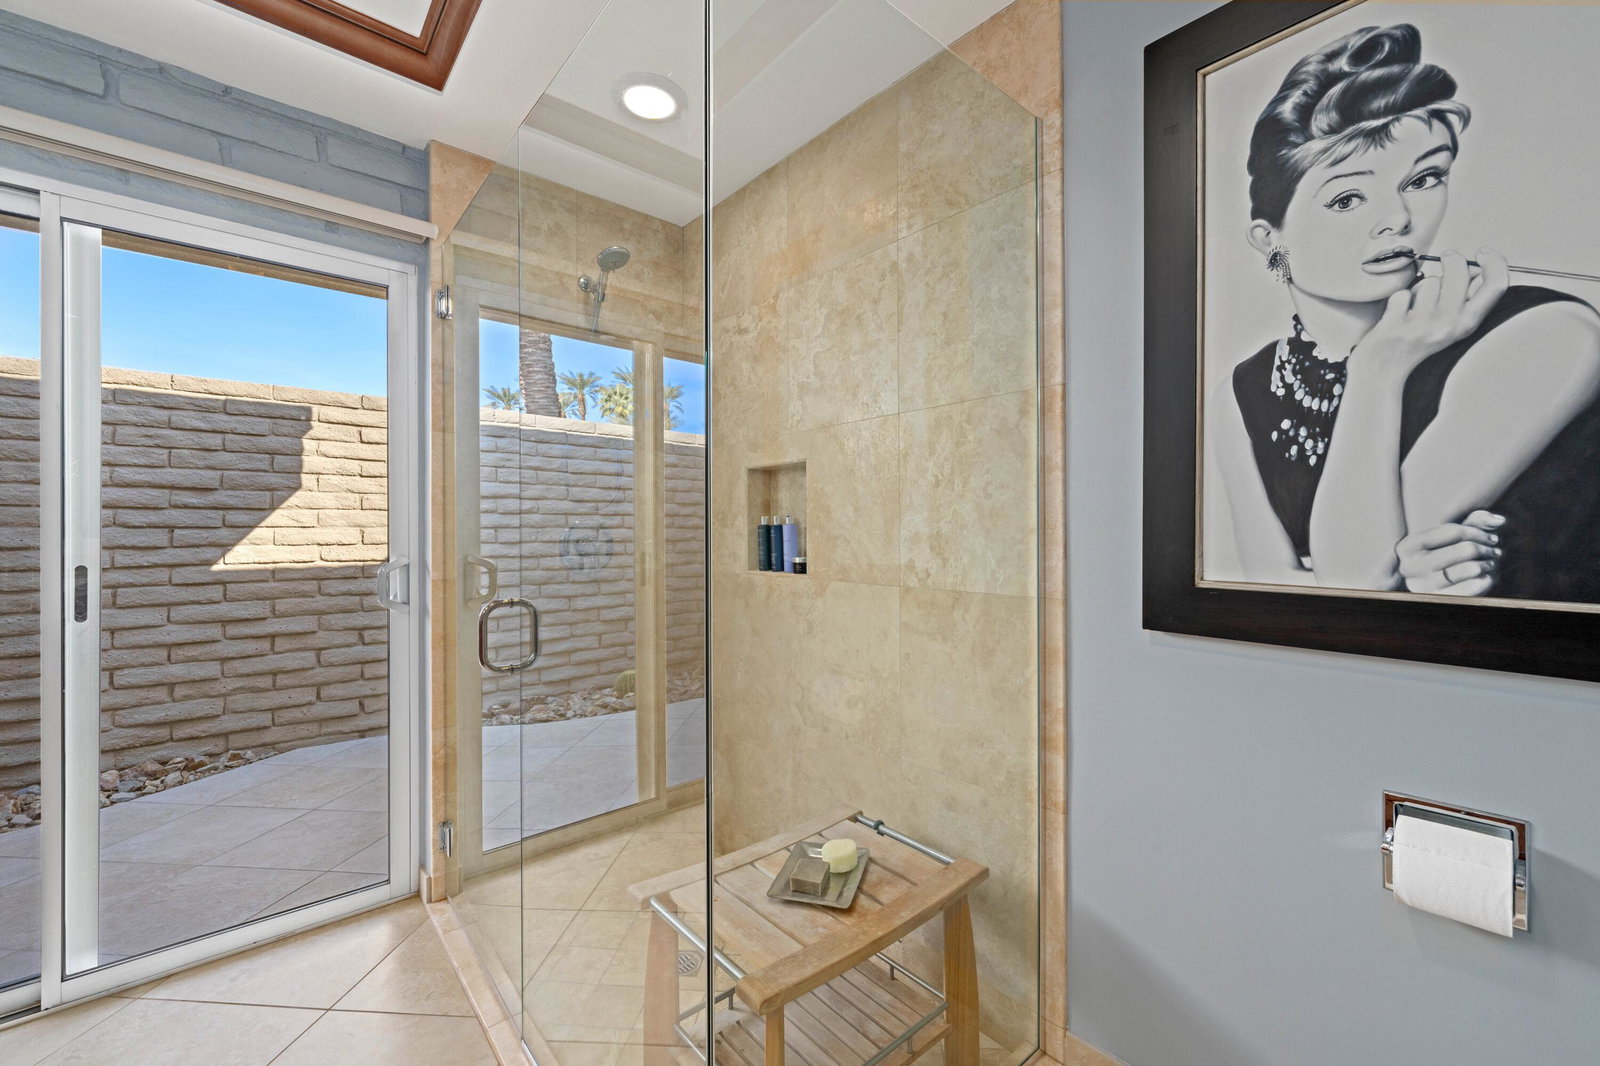
The architectural character of this single-story structure is classic mid-century styling with flat roof-lines and floor-to-ceiling picture windows. Enjoy expansive southern views of Mount Eisenhower and the Santa Rosa Mountains from the livingroom, primary bedroom, and back patio. This impressive 3-bedroom unit will appeal to a discriminating buyer who is looking for a desert get-away that needs no remodeling. The home has been totally renovated utilizing the highest quality design elements. Aside from the mountain views, the living room focal point is an 80-inch flat-screen TV installed over the fireplace. The expanded kitchen has custom cabinets and stainless appliances. The flooring is 20-inch ceramic tile throughout the main living area, kitchen, and bathrooms. Bathroom cabinets are custom designed, and the showers are travertine tiles enclosed with thick-glass. Casa Dorado at Indian Wells is a low-density community consisting of 116 units; 58 duplexes. There are 4 short golf holes that meander throughout the community and 4 small lakes. These elements create expansive mountain, water, and territorial views. Other community amenities include 6 pools, 4 spas, 2 tennis courts, and a clubhouse for social activities.
/u.realgeeks.media/searchlaquintahomes/IMG_4984.jpeg)
Additional Information
- Land Lease Type
- Fee
- HOA Fee
- Yes
- HOA
- 850
- Association Amenities
- Clubhouse, Lake or Pond, Pet Rules, Tennis Court(s)
- Association Fees Include
- Clubhouse, Cable TV, Earthquake Insurance, Trash
- Lot Description
- Landscaped
- Appliances
- Dryer, Dishwasher, Disposal, Refrigerator, Washer, Water Filter, Water Line to Refrigerator, Water Purifier, Exhaust Fan, Gas Cooktop, Electric Oven, Microwave
- Pool
- Yes
- Pool Description
- Safety Fence, Community, Fenced, In Ground
- Spa
- Yes
- Fireplace Description
- Gas, Living Room
- Heat
- Central, Forced Air
- Cooling
- Ceiling Fan(s), Central Air
- View
- Mountain(s), Park/Greenbelt, Pool
- Parking
- Assigned
- Garage Spaces Total
- 1
- Sewer
- In, Connected and Paid
- Water
- Water District
Mortgage Calculator
Listing courtesy of Bennion Deville Homes. Selling Office: .