45825 Algonquin Circle, Indian Wells, CA 92210
- $815,000
- 3
- BD
- 3
- BA
- 2,399
- SqFt




- Sold Price
- $815,000
- List Price
- $829,000
- Closing Date
- Feb 28, 2025
- Status
- CLOSED
- MLS#
- 219123576
- Year Built
- 1979
- Bedrooms
- 3
- Bathrooms
- 3
- Living Sq. Ft
- 2,399
- Lot Size
- 4,356
- Lot Location
- Landscaped, Greenbelt
- Days on Market
- 33
- Property Type
- Condo
- Stories
- 1
- Neighborhood
- Dorado Villas
Property Description
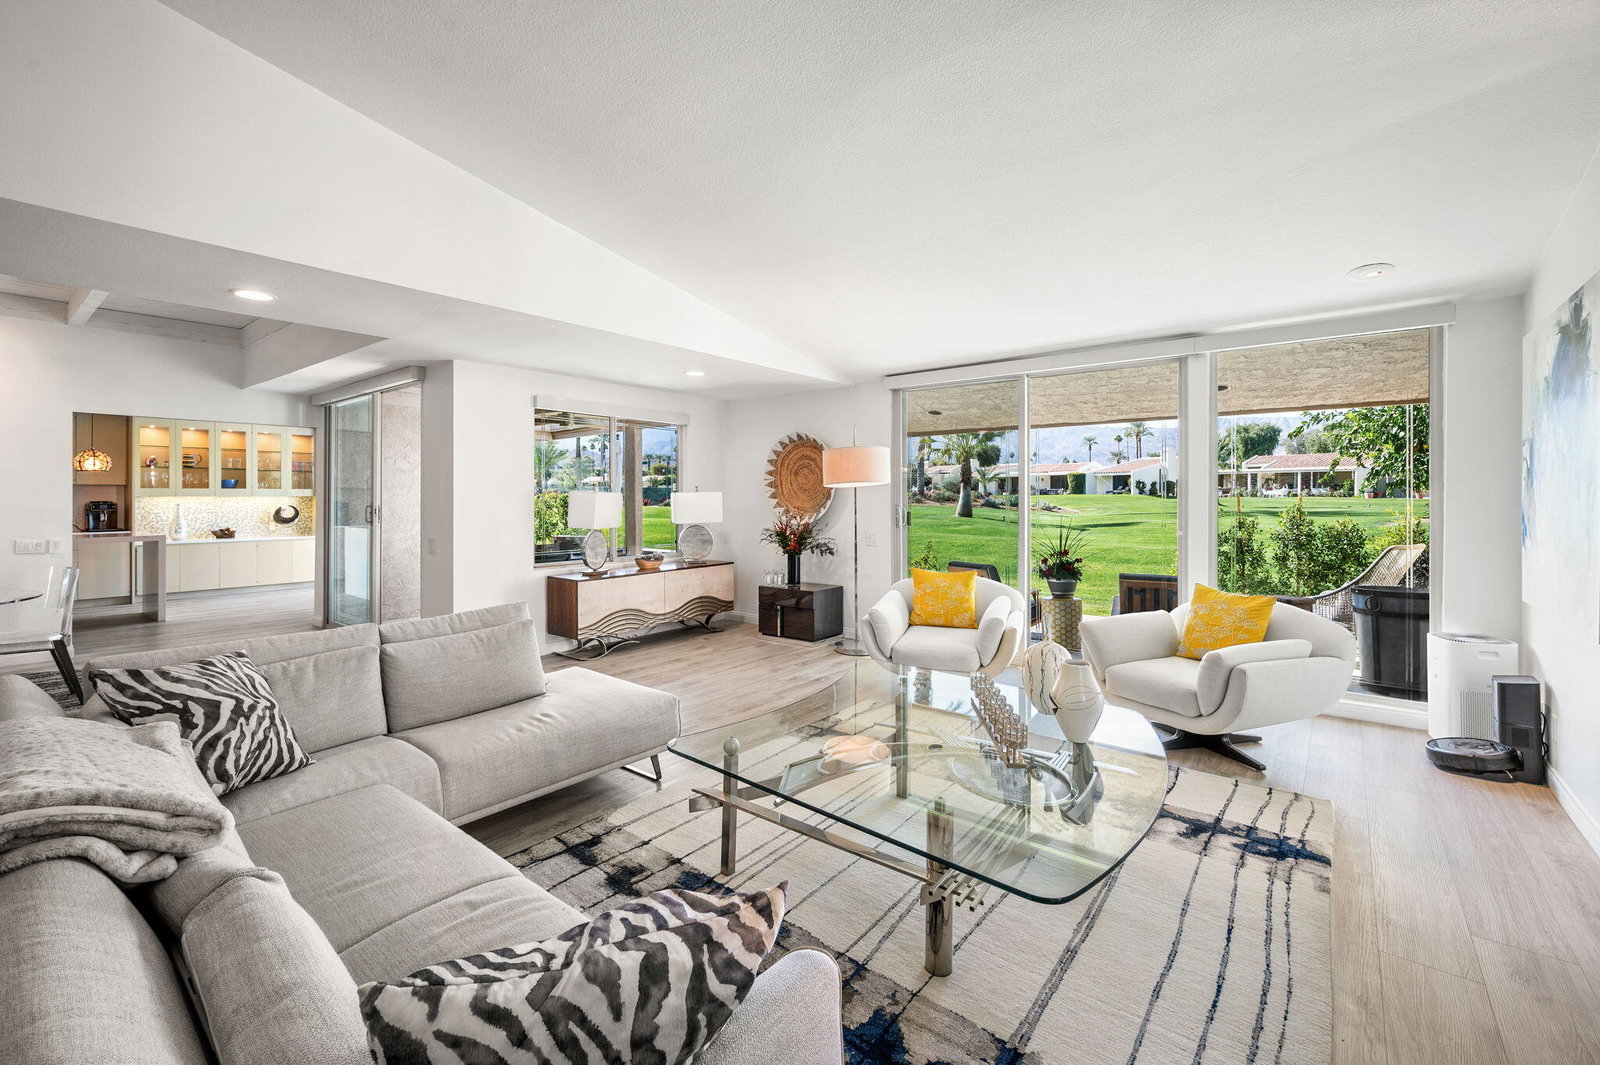
Welcome to this stunning residence nestled in the prestigious Dorado Villas community of Indian Wells. This beautifully upgraded home seamlessly blends modern sophistication with elegant charm, creating a perfect retreat in the heart of the desert. Upon entering, you'll be captivated by the great design and new engineered wood flooring that flows through the open-concept living space. The heart of the home is truly the breathtaking views that greet you at every turn. The gourmet kitchen boasts luxurious Quartz countertops and a stylish backsplash, and updated appliances. Experience effortless entertaining with sliders that lead you to a beautifully extended patio, perfect for alfresco dining or lounging under the stars. Cozy up beside the contemporary tile fireplace, or step outdoors to your oasis, enhanced by lush landscaping and low-maintenance turf that offers year-round beauty and tranquility. Natural light floods the space through wonderful windows, perfectly blending indoor and outdoor living. This home has been thoughtfully upgraded, from the chic counter tops and spa-like spacious walk-in shower. Both guest bathrooms have also been tastefully transformed with elegant new vanities. Stay comfortable with new HVAC units. Plug in your EV with the upgraded EV charging unit in your own garage. The incredible community amenities include 10 tennis courts, 2 pickleball courts, 9 heated pools and spas, and a basketball court.
/u.realgeeks.media/searchlaquintahomes/IMG_4984.jpeg)
Additional Information
- Land Lease Type
- Fee
- HOA Fee
- Yes
- HOA
- 800
- Association Amenities
- Barbecue
- Lot Description
- Landscaped, Greenbelt
- Appliances
- Bar Ice Maker, Dishwasher, Disposal, Electric Cooktop
- Pool
- Yes
- Pool Description
- Safety Fence, Community, Fenced, In Ground
- Spa
- Yes
- Fireplace Description
- Gas & Wood, Living Room
- Heat
- Natural Gas, Central, Fireplace(s), Forced Air
- Cooling
- Air Conditioning, Ceiling Fan(s), Dual, Evaporative Cooling
- View
- Mountain(s), Pool
- Parking
- Garage Door Opener, Driveway
- Garage Spaces Total
- 2
- Sewer
- In, Connected and Paid
- Water
- Water District
Mortgage Calculator
Listing courtesy of Kristian Ardelian, Broker. Selling Office: .