4 Elizabeth Court, Rancho Mirage, CA 92270
- $1,160,000
- 4
- BD
- 4
- BA
- 3,587
- SqFt






- Sold Price
- $1,160,000
- List Price
- $1,179,000
- Closing Date
- Mar 31, 2025
- Status
- CLOSED
- MLS#
- 219123559
- Year Built
- 2001
- Bedrooms
- 4
- Bathrooms
- 4
- Living Sq. Ft
- 3,587
- Lot Size
- 12,632
- Lot Location
- Cul-De-Sac
- Days on Market
- 52
- Property Type
- Single Family Residential
- Style
- Mediterranean
- Stories
- 1
- Neighborhood
- Victoria Falls
Property Description
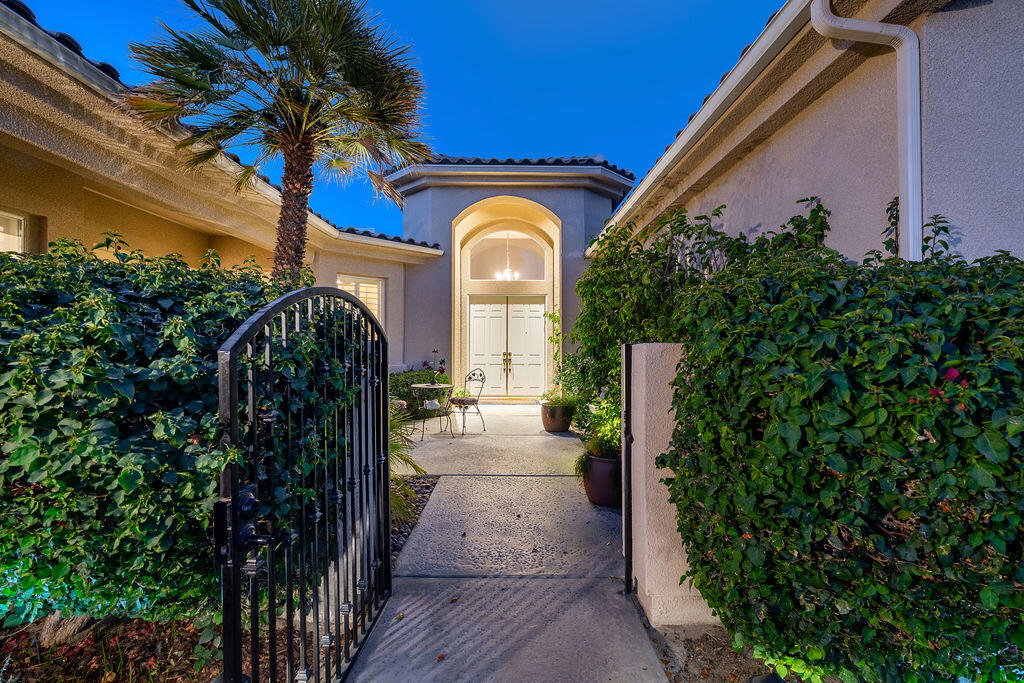
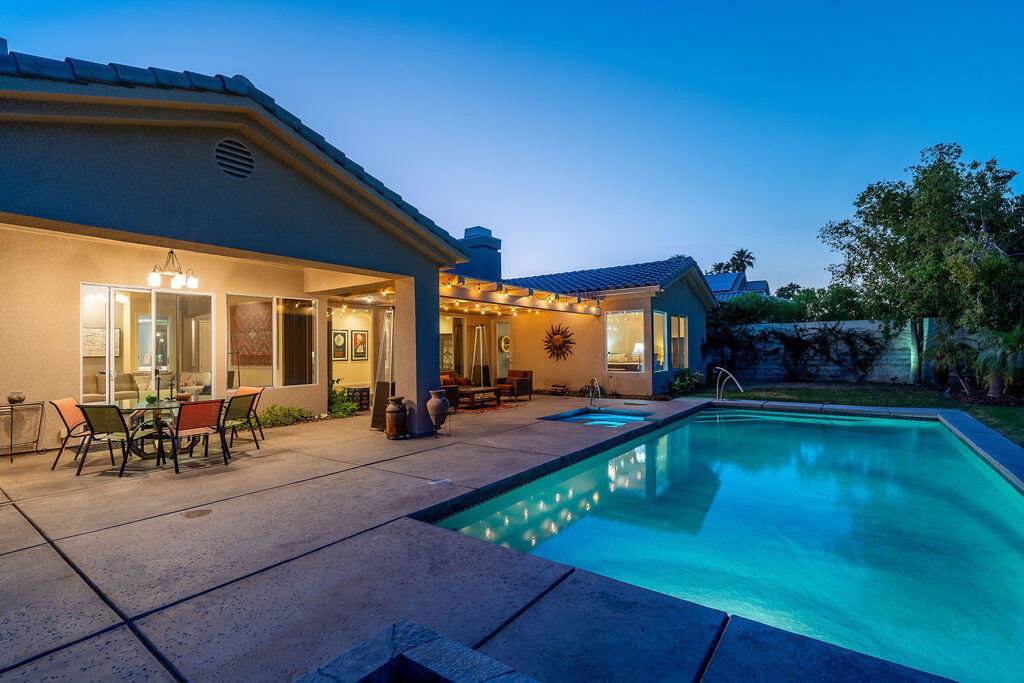
Experience the Epitome of Luxury Living in Victoria Falls, Presenting a stunning 4 bedroom ( the 4th bedroom is an attached casita with a bathroom and entry access of the front courtyard) boasting 3,587 sq ft of elegantly appointed living space, this home has been meticulously updated to cater to the most discerning homeowner. Dual zone HVAC, updated kitchen featuring a top-of-the-line Wolf range, pristine quartz slab countertops, double convection ovens, and a generous walk-in pantry. Host memorable gatherings in the family room, with breakfast dinning area warmed by one of the two fireplaces, adorned with all new plank tile flooring the extends invitingly throughout the home. Enjoy a separate living room, dining room that also features a fire place and out door seating area . Step outside to the sunny backyard, complete with a new Pebble-tec pool and spa, and a warm inviting fire pit area for evening relaxation. Impeccable Lighting with LED lights through out the home. 2 car finished garage with storage + 4 car additional spots in driveway. There is leased solar that is $254.64 a month. Sellers have recently finished cosmetic upgrades by painting a large portion of the interior spaces and upgrading the bathroom and laundry room fixtures giving a contemporary finish. Community tennis courts and gated security.
/u.realgeeks.media/searchlaquintahomes/IMG_4984.jpeg)
Additional Information
- Land Lease Type
- Fee
- HOA Fee
- Yes
- HOA
- 380
- Frequency
- Monthly
- Association Amenities
- Controlled Access, Park, Maintenance Grounds, Management, Picnic Area, Playground, Pet Rules, Paddle Tennis, Tennis Court(s)
- Association Fees Include
- Building & Grounds, Insurance, Security
- Lot Description
- Cul-De-Sac
- Other Buildings
- Guest House
- Appliances
- Dishwasher, Disposal, Refrigerator, Gas Range, Electric Oven, Convection Oven
- Pool
- Yes
- Pool Description
- Heated, Gunite, In Ground, Private, Pebble
- Spa
- Yes
- Fireplace Description
- Gas, Living Room
- Heat
- Electric, Solar, Central, Fireplace(s)
- Cooling
- Central Air
- Parking
- Oversized, Garage Door Opener
- Garage Spaces Total
- 2
- Sewer
- In, Connected and Paid
- Water
- Water District
Mortgage Calculator
Listing courtesy of Equity Union. Selling Office: .