80851 Camino Santa Elise, Indio, CA 92203
- $515,000
- 2
- BD
- 2
- BA
- 2,147
- SqFt




- Sold Price
- $515,000
- List Price
- $525,500
- Closing Date
- Feb 20, 2025
- Status
- CLOSED
- MLS#
- 219123444
- Year Built
- 2005
- Bedrooms
- 2
- Bathrooms
- 2
- Living Sq. Ft
- 2,147
- Lot Size
- 6,534
- Lot Location
- Back Yard, Front Yard, Landscaped, Level, Rectangular Lot, Private, Close to Clubhouse
- Days on Market
- 29
- Property Type
- Single Family Residential
- Style
- Ranch
- Stories
- 1
- Neighborhood
- Sun City Shadow Hills
Property Description
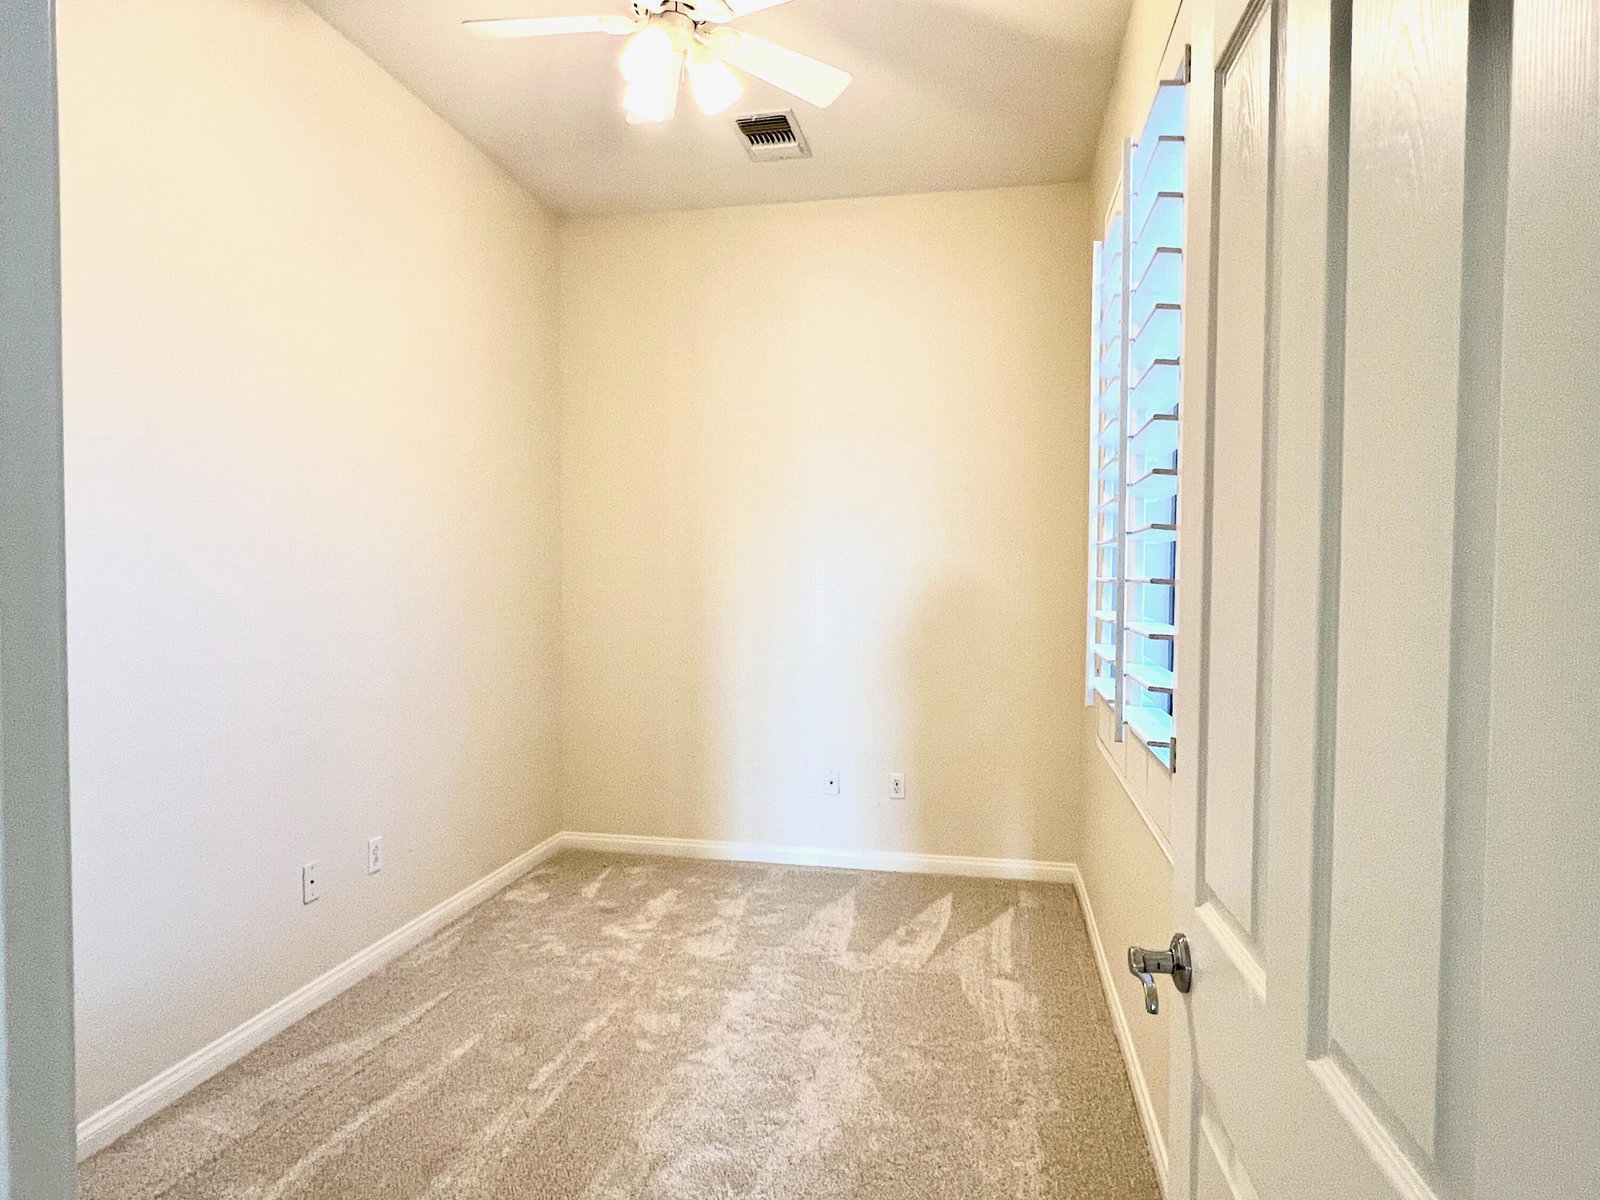
Come See a San Benito Home newly updated w/Brand New Carpet & Fresh, Soft-Toned Paint. Attractive Stone Facade, Decorative Stone Driveway, Manicured Landscape w/New, Accent Lighting all create a Great Curb Appeal. The Beautiful, Leaded-Glass Front Door leads to an Open Floor Plan which includes a Spacious Entry, Extended Great Room, Dining Area, Den & Bonus Room. The Huge Kitchen w/Slab Granite Counters, Center Island, Cabinets w/Pull-outs has a Large, Casual Dining Area. Quality Carpet, Ceramic Tile, Wood Shutters & Fans throughout. The Primary Suite is Luxurious in Size w/Door to Patio & Sun Screen. Primary Bath w/Double-Sink Vanity, Sunken Tub, Step-in Shower, Linen Closet & Walk-in Closet. Guest Room has Mirrored Wardrobe; Bath w/Tub/Shower w/Glass Doors. Utility Room has Ample Cabinets & Sink. The Extended Patio is protected from elements by Drop Sun Shades & Alumawood Cover. The S/W Facing Rear Yard is Wonderful. Attractive, Low Maintenance Landscape, Artificial Grass & Trees encircle a Beautiful Stone Fountain. The Best Part of this Lot Location is the View!!! The Home sits above the lot behind, affording a Grand View of the Mountains & Glorious Sunsets. The 3-Car Garage has Storage Shelving, Side Access Door, Outside Door Openers. This Lovely Home is Move-in Ready, just Waiting for YOU!
/u.realgeeks.media/searchlaquintahomes/IMG_4984.jpeg)
Additional Information
- Land Lease Type
- Fee
- HOA Fee
- Yes
- HOA
- 369
- Association Amenities
- Banquet Facilities, Billiard Room, Card Room, Fitness Center, Golf Course, Golf - Par 3, Guest Parking, Maintenance Grounds, Meeting Room, Recreation Room, Sauna, Sport Court, Tennis Court(s)
- Association Fees Include
- Building & Grounds, Clubhouse, Security
- Lot Description
- Back Yard, Front Yard, Landscaped, Level, Rectangular Lot, Private, Close to Clubhouse
- Appliances
- Dryer, Dishwasher, Disposal, Refrigerator, Washer, Water Line to Refrigerator, Exhaust Fan, Gas Cooktop, Electric Oven, Self Cleaning Oven, Convection Oven, Microwave
- Heat
- Natural Gas, Central, Forced Air
- Cooling
- Air Conditioning, Ceiling Fan(s), Central Air
- View
- Mountain(s)
- Parking
- Golf Cart Garage, Side By Side, Covered, Direct Access, Garage Door Opener, Driveway
- Garage Spaces Total
- 3
- Sewer
- In, Connected and Paid
- Water
- Water District
Mortgage Calculator
Listing courtesy of HomeSmart. Selling Office: .