570 S Sunshine Drive, Palm Springs, CA 92264
- $460,000
- 3
- BD
- 2
- BA
- 1,342
- SqFt






- Sold Price
- $460,000
- List Price
- $480,000
- Closing Date
- Jul 23, 2025
- Status
- CLOSED
- MLS#
- 219123205
- Year Built
- 1980
- Bedrooms
- 3
- Bathrooms
- 2
- Living Sq. Ft
- 1,342
- Days on Market
- 168
- Property Type
- Condo
- Stories
- 1
- Neighborhood
- Sunshine Villas
Property Description
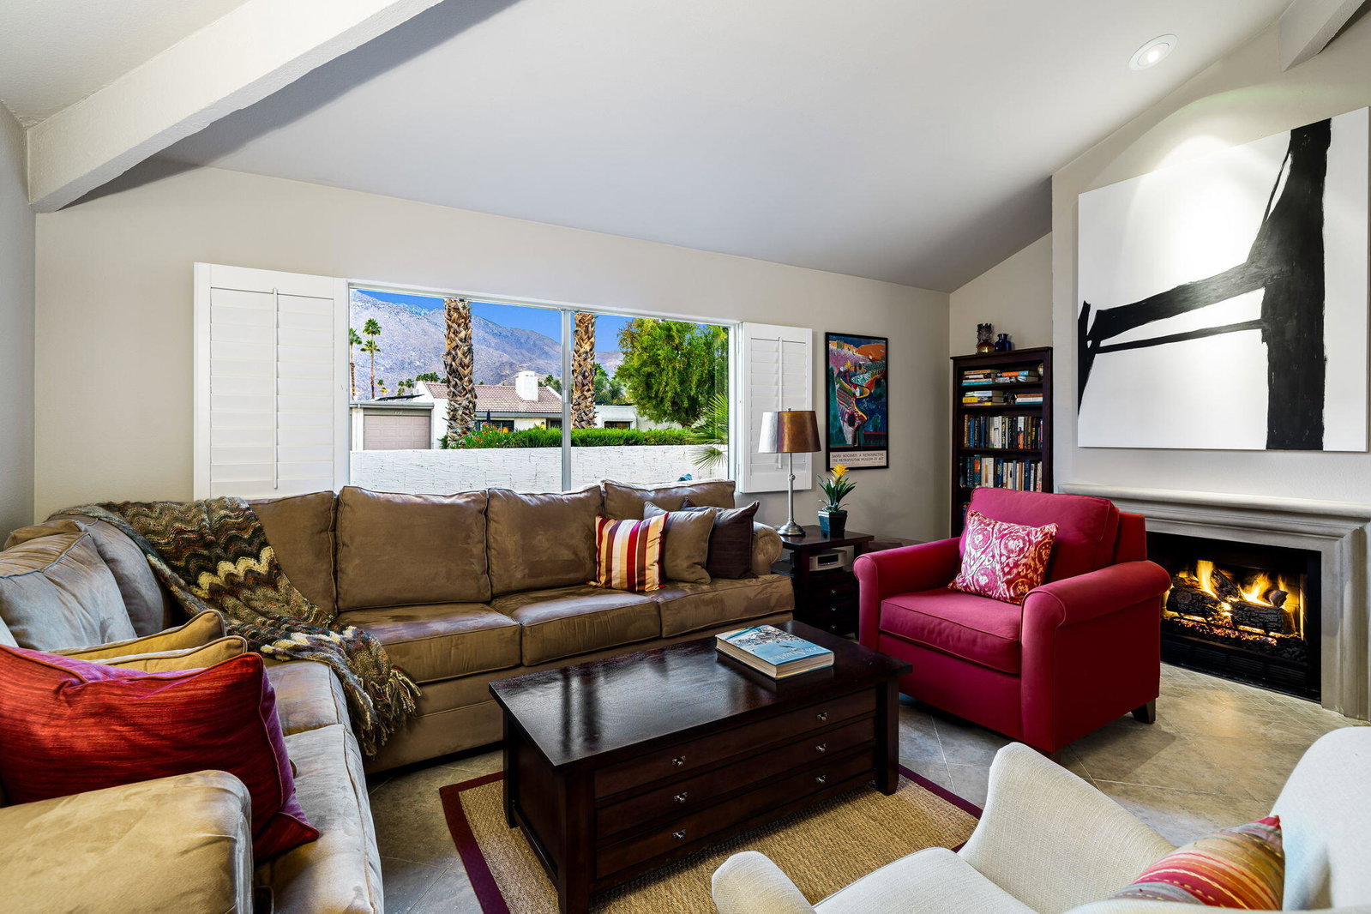
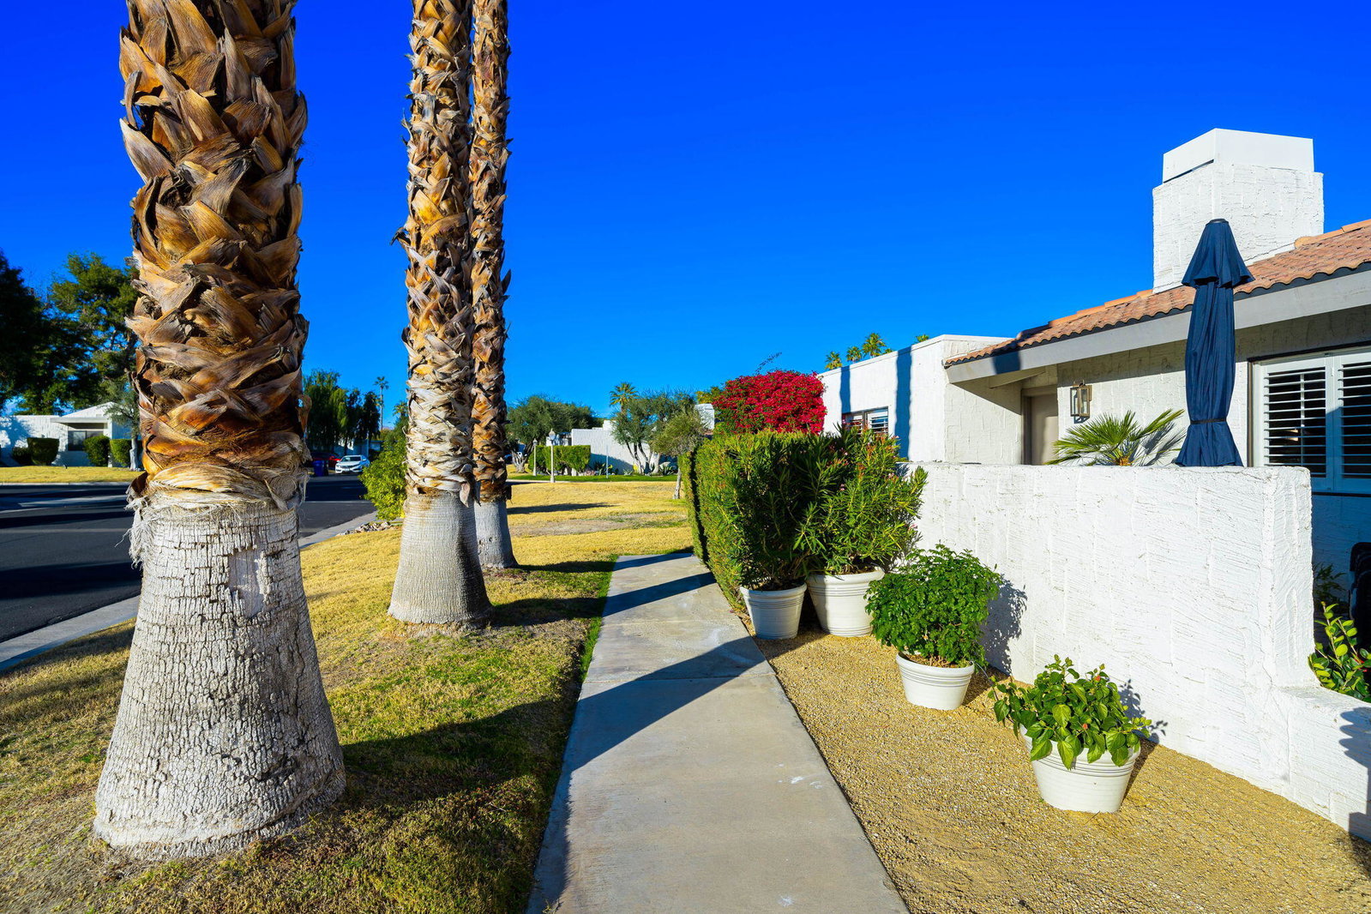
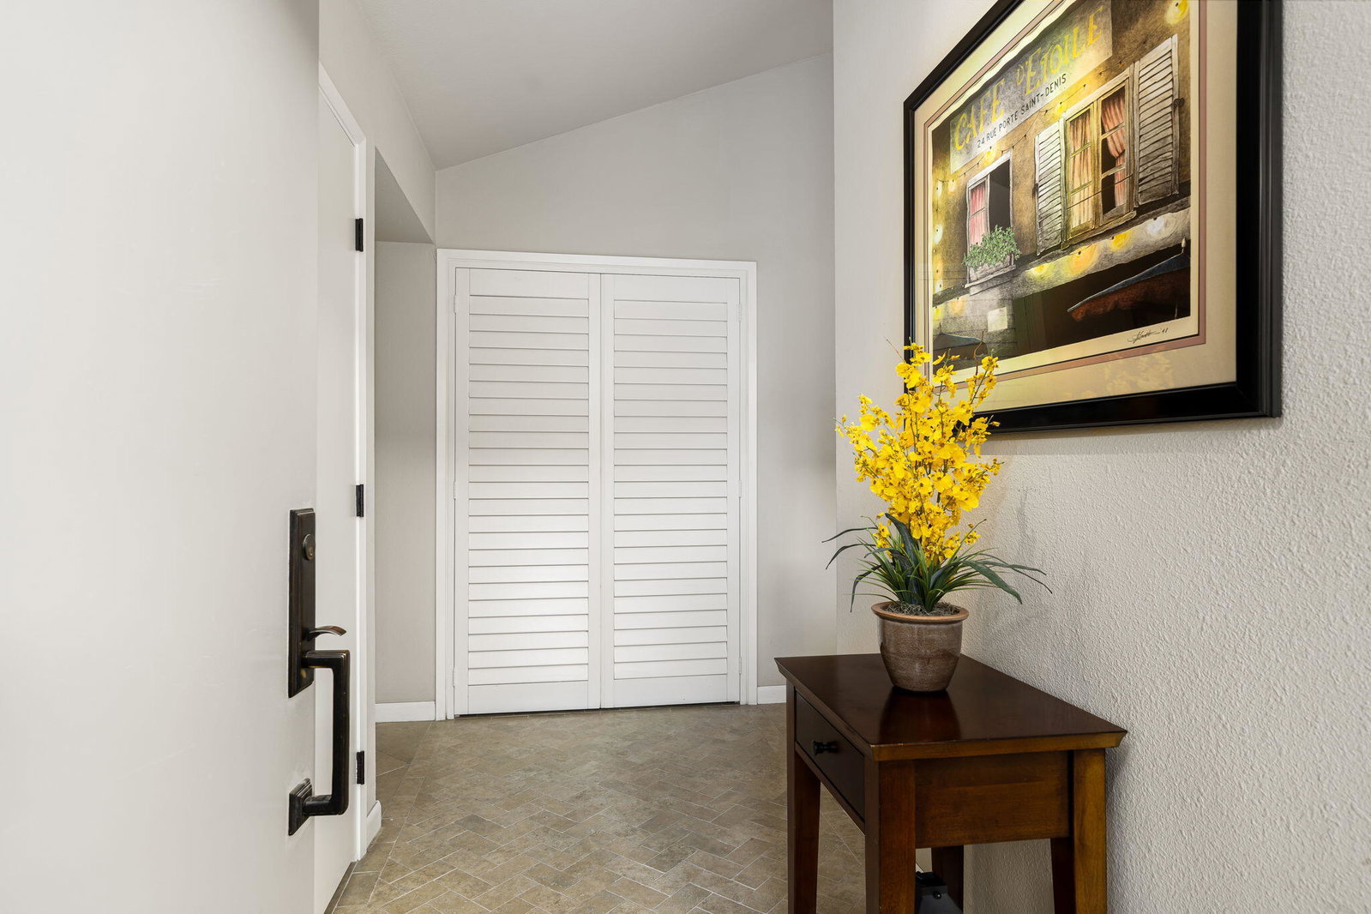
Be wowed by up-close, panoramic, sunset, mountain views from the front patio, LR, and guest BR while nestled in a quiet part of the sought-after, low-density and gated Sunshine Villas. This 3BR/2BA (no shared living-space walls) was restructured to substantially increase the amount of high-quality kitchen counters & maple cabinetry for a true Jenn-Air chef's kitchen (with breakfast bar & hidden TV). Dedicated entry with updated porcelain floor in herringbone transitions to the same in 19'' squares run diagonally throughout (identical carpet in the BRs); LR & DR cathedral-beamed ceiling; contemporary stone mantel; door-less walk-in master-shower with updated, solid-surface dual-sink counter; updated guest bath with tub & skylight; entire-unit's water-pipes recently relined; newly-landscaped front patio; and new roller-shade enclosed back patio for intimate alfresco dining. Sunshine Villas has begun major landscape renovations with irrigation retrofits & desert plantings. Sunshine Villas has 4 pools & 4 spas plus tennis & pickle-ball courts. The land lease was just extended to 2076. Across from Prescott Preserve; ¼ mile to Sunrise Park; ½ mile to: PS Library, major supermarket, pharmacy, and shops at Sunrise Plaza. This immaculately maintained unit provides all the perks of desert living. Offered turnkey furnished outside of Escrow with everything you see in the photos plus linens, dishes, etc., and everything needed for your Palm Springs dream.
/u.realgeeks.media/searchlaquintahomes/IMG_4984.jpeg)
Additional Information
- Land Lease Type
- Lease
- Land Lease Amount
- $2200
- HOA Fee
- Yes
- HOA
- 833
- Frequency
- Monthly
- Association Amenities
- Controlled Access, Other Courts, Management, Pet Rules, Tennis Court(s)
- Pool
- Yes
- Pool Description
- Community, In Ground
- Spa
- Yes
- Fireplace Description
- Gas, Living Room
- Heat
- Central
- Cooling
- Central Air
- View
- Mountain(s)
- Parking
- Garage Door Opener, Driveway
- Garage Spaces Total
- 1
- Sewer
- In Street Paid
Mortgage Calculator
Listing courtesy of Douglas Elliman of California, Inc.. Selling Office: .