1900 S Palm Canyon Drive 30, Palm Springs, CA 92264
- $290,000
- 2
- BD
- 2
- BA
- 1,024
- SqFt




- Sold Price
- $290,000
- List Price
- $285,000
- Closing Date
- Feb 18, 2025
- Status
- CLOSED
- MLS#
- 219122556
- Year Built
- 1972
- Bedrooms
- 2
- Bathrooms
- 2
- Living Sq. Ft
- 1,024
- Lot Size
- 871
- Days on Market
- 34
- Property Type
- Condo
- Stories
- 2
- Neighborhood
- Sandstone Villas
Property Description
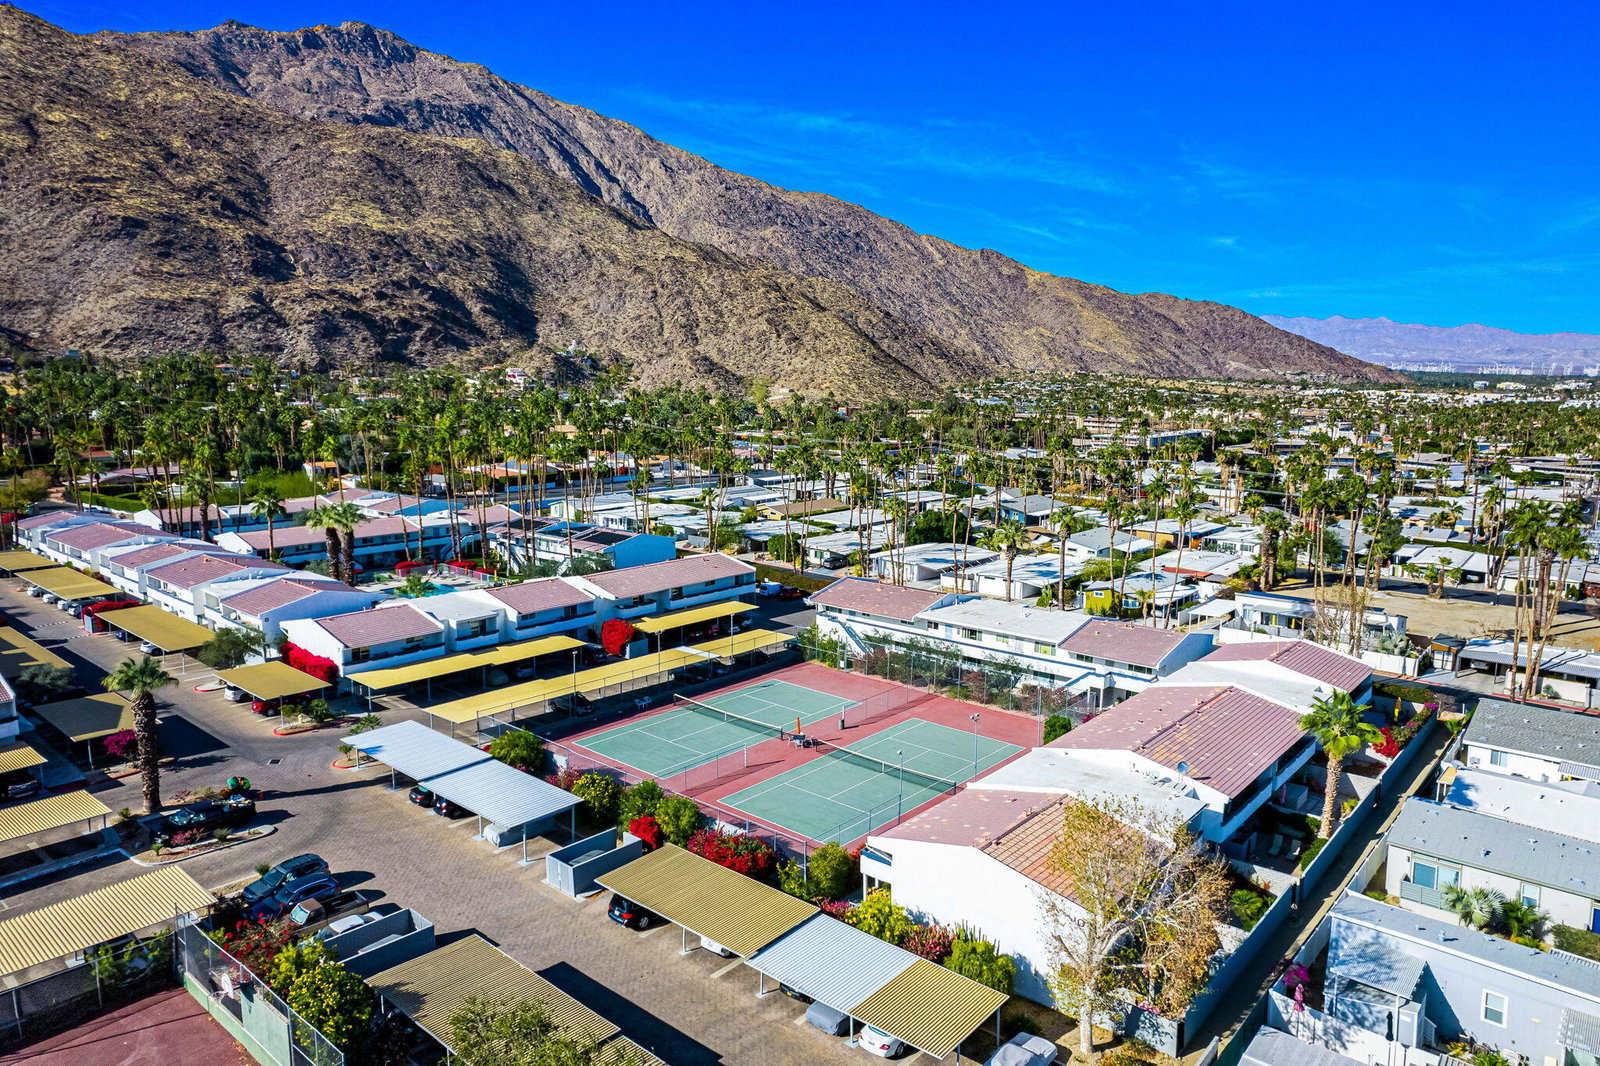
Don't miss the rare opportunity to own this bright and well-maintained upper level 2 bed 2 bath condo with sweeping views of the majestic mountains. Sandstone Villas is a secret oasis in South Palm Springs with tennis courts, multiple pools/spas, fitness center, BBQ areas and a community dog walking trail. This unit has updated flooring and carpet throughout with dual pane windows/slider and HVAC upgraded in 2019. Both generously sized bedrooms have oversized closets with direct access to bathrooms. The large patio can be accessed through the guest bedroom and is perfect to enjoy the valley's spectacular sunsets. HOA fees are reasonable and include gas, trash, sewer, and exterior maintenance. Best of all, it is not leased land. There is a covered reserved parking space close to the unit. With a 7-day rental policy, and close proximity to downtown, this unit will make a great investment or long-term home!
/u.realgeeks.media/searchlaquintahomes/IMG_4984.jpeg)
Additional Information
- Land Lease Type
- Fee
- HOA Fee
- Yes
- HOA
- 447
- Association Amenities
- Barbecue, Clubhouse, Fitness Center, Guest Parking, Pet Rules, Tennis Court(s)
- Appliances
- Dishwasher, Disposal, Refrigerator, Gas Range, Gas Oven, Microwave
- Pool
- Yes
- Pool Description
- In Ground, Community
- Spa
- Yes
- Heat
- Natural Gas, Central
- Cooling
- Air Conditioning, Central Air
- View
- Mountain(s)
- Parking
- Assigned, Community Structure, Covered
- Sewer
- In, Connected and Paid
- Water
- Water District
Mortgage Calculator
Listing courtesy of Bennion Deville Homes. Selling Office: .