48540 Capistrano Way, La Quinta, CA 92253
- $1,299,000
- 3
- BD
- 4
- BA
- 2,270
- SqFt






- Sold Price
- $1,299,000
- List Price
- $1,299,000
- Closing Date
- Feb 25, 2025
- Status
- CLOSED
- MLS#
- 219122491
- Year Built
- 1996
- Bedrooms
- 3
- Bathrooms
- 4
- Living Sq. Ft
- 2,270
- Lot Size
- 7,841
- Days on Market
- 36
- Property Type
- Single Family Residential
- Style
- Hacienda, Mediterranean
- Stories
- 1
- Neighborhood
- Rancho La Quinta Country Club
Property Description
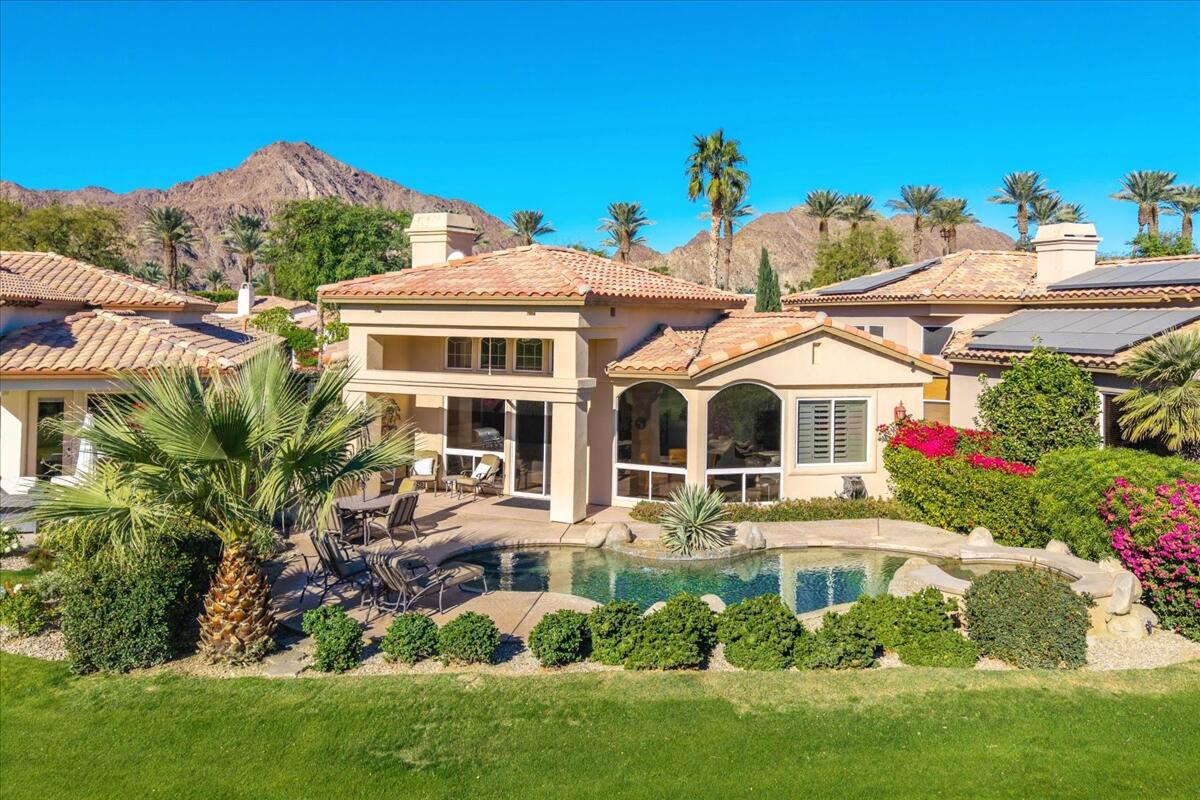
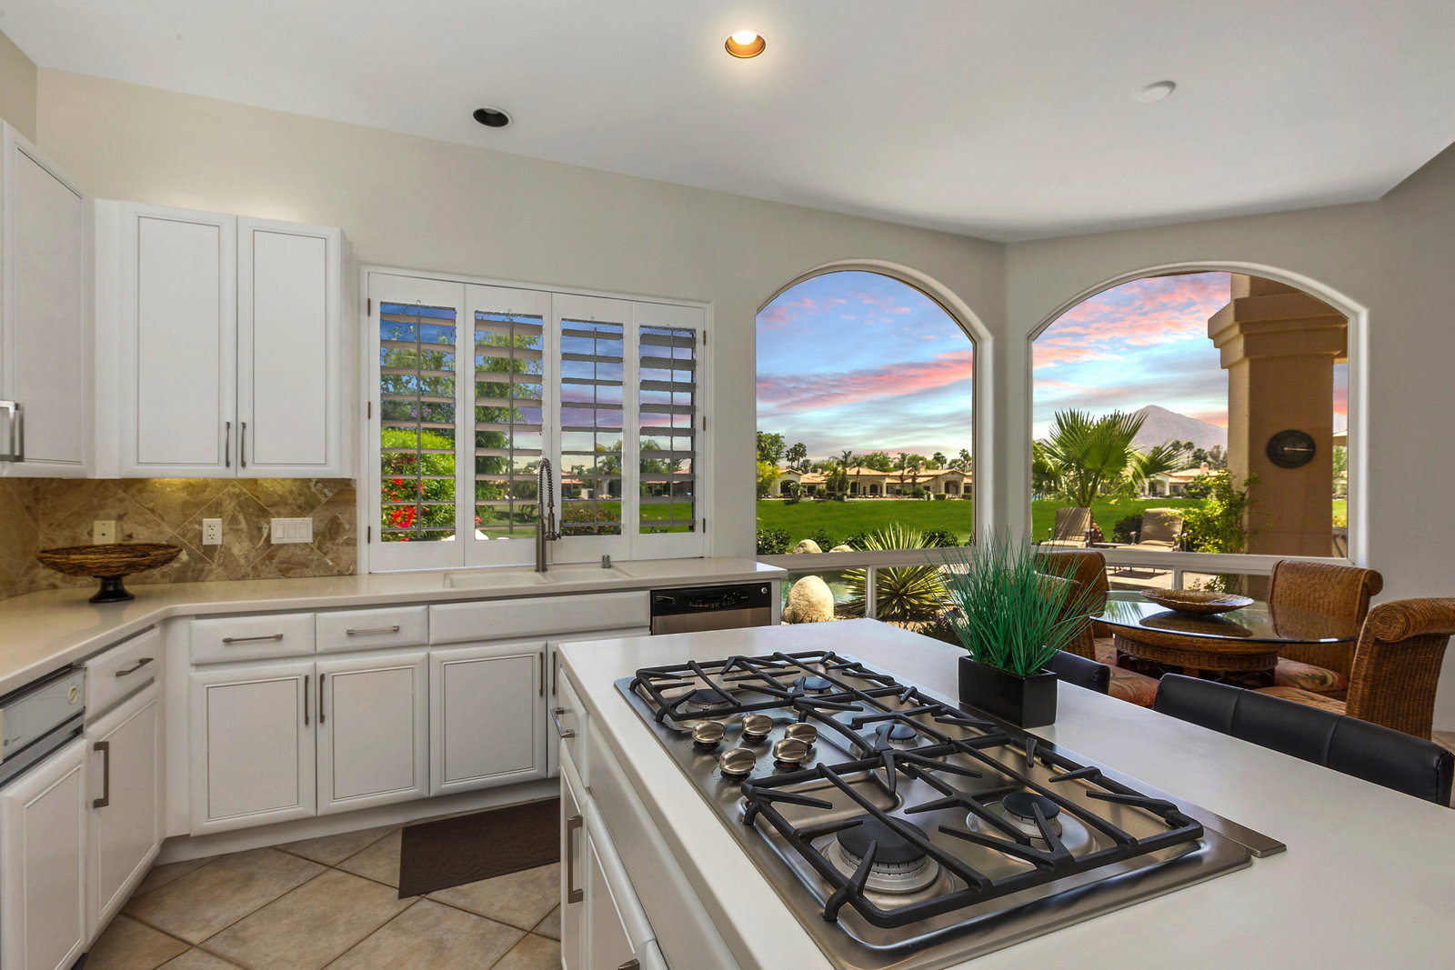
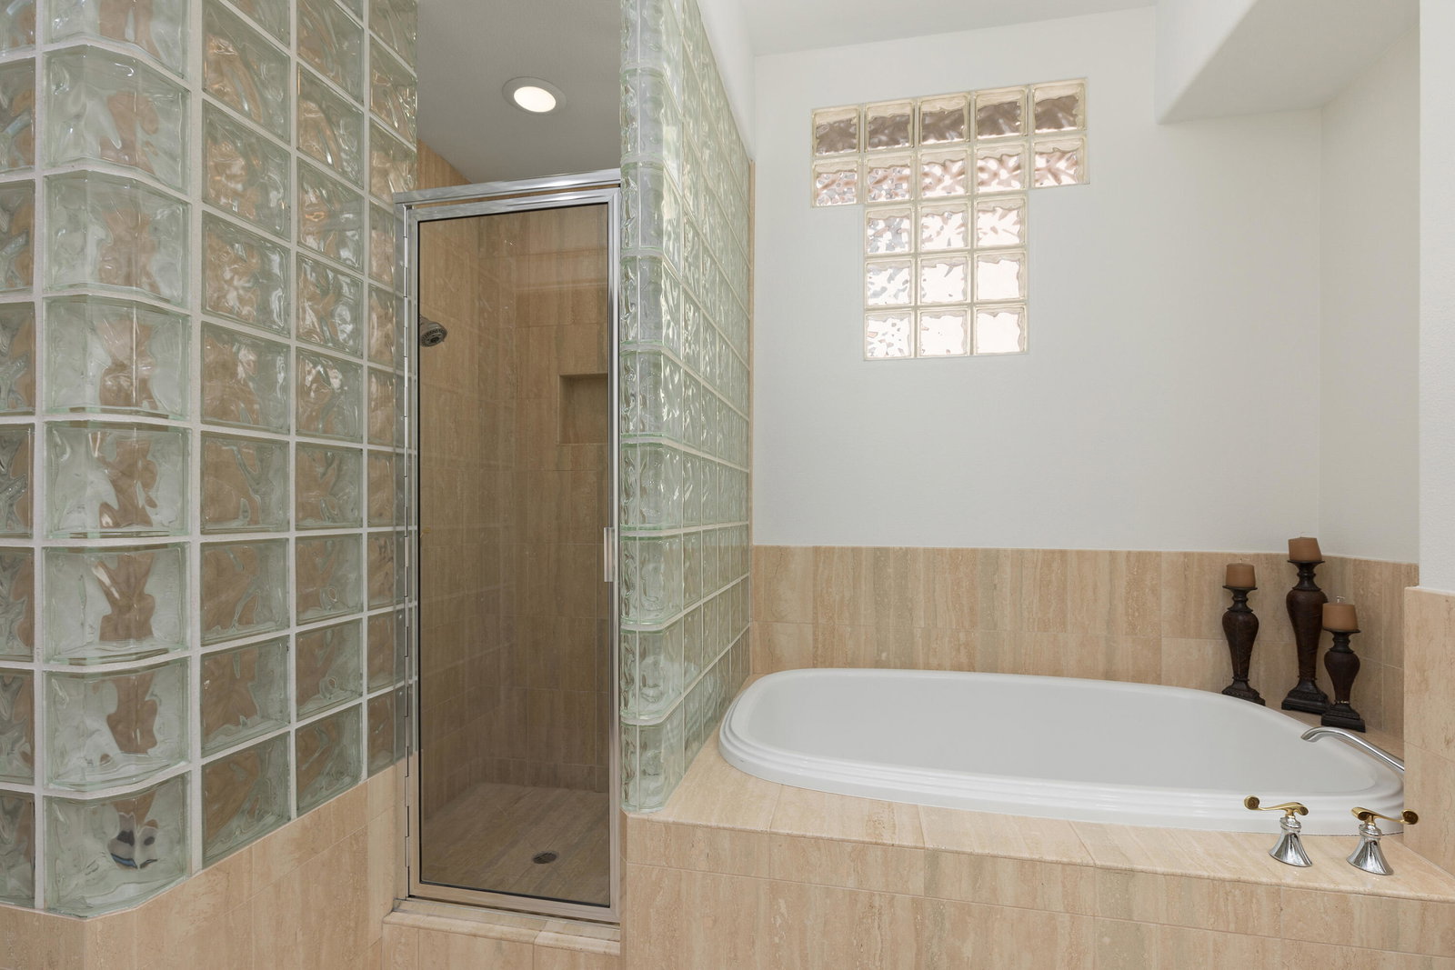
Positioned high above the 3rd fairway of the renowned 'Robert Trent Jones' tournament course at Rancho La Quinta Country Club, this stunning home boasts breathtaking southeastern views of the Santa Rosa Mountains, including Martinez Peak. The open-concept design is flooded with natural light, creating a harmonious blend of elegance and comfort. The spacious primary suite is a true retreat, featuring a private courtyard and a luxurious ensuite bath with two walk-in closets. Two additional bedrooms each have an ensuite bath and walk-in closets, ensuring privacy and convenience. The chef's kitchen enjoys spectacular views and is perfect for both everyday living and entertaining. There is a generous sized laundry room and 2.5 car garage with separate golf cart entry. The backyard is a serene oasis with a pool, spa with cascading waterfall, and a custom built-in BBQ. HOA dues include 24-hour roving security, front yard landscaping, high-speed internet/DirectTV stream, walk-up trash service, and a Sports Membership with clubhouse access, dining facilities, fitness, tennis, pickleball, bocce, and more! 36 holes of championship golf also available with no wait list. Experience unparalleled elegance and lifestyle amenities in this premier golf, tennis, & lifestyle community.
/u.realgeeks.media/searchlaquintahomes/IMG_4984.jpeg)
Additional Information
- Land Lease Type
- Fee
- HOA Fee
- Yes
- HOA
- 1198
- Association Amenities
- Bocce Ball Court, Banquet Facilities, Clubhouse, Card Room, Fitness Center, Fire Pit, Golf Course, Park, Maintenance Grounds, Other Courts, Other, Pet Rules, Tennis Court(s)
- Appliances
- Dryer, Dishwasher, Disposal, Refrigerator, Washer, Gas Cooktop, Electric Oven, Microwave
- Pool
- Yes
- Pool Description
- Heated, In Ground, Private
- Spa
- Yes
- Fireplace Description
- Gas Starter
- Heat
- Natural Gas, Central
- Cooling
- Central Air
- View
- Golf Course, Hills, Mountain(s)
- Parking
- On Street, Driveway
- Garage Spaces Total
- 2
- Sewer
- In, Connected and Paid
- Water
- Water District
Mortgage Calculator
Listing courtesy of Coldwell Banker Realty. Selling Office: .