1 Seton Court, Rancho Mirage, CA 92270
- $930,000
- 3
- BD
- 3
- BA
- 2,475
- SqFt






- Sold Price
- $930,000
- List Price
- $950,000
- Closing Date
- Mar 20, 2025
- Status
- CLOSED
- MLS#
- 219121907
- Year Built
- 1975
- Bedrooms
- 3
- Bathrooms
- 3
- Living Sq. Ft
- 2,475
- Lot Size
- 5,227
- Lot Location
- Front Yard, Landscaped, Level, Private, Close to Clubhouse, Corner Lot, Greenbelt
- Days on Market
- 63
- Property Type
- Single Family Residential
- Style
- Contemporary, Ranch
- Stories
- 1
- Neighborhood
- The Springs Country Club
Property Description
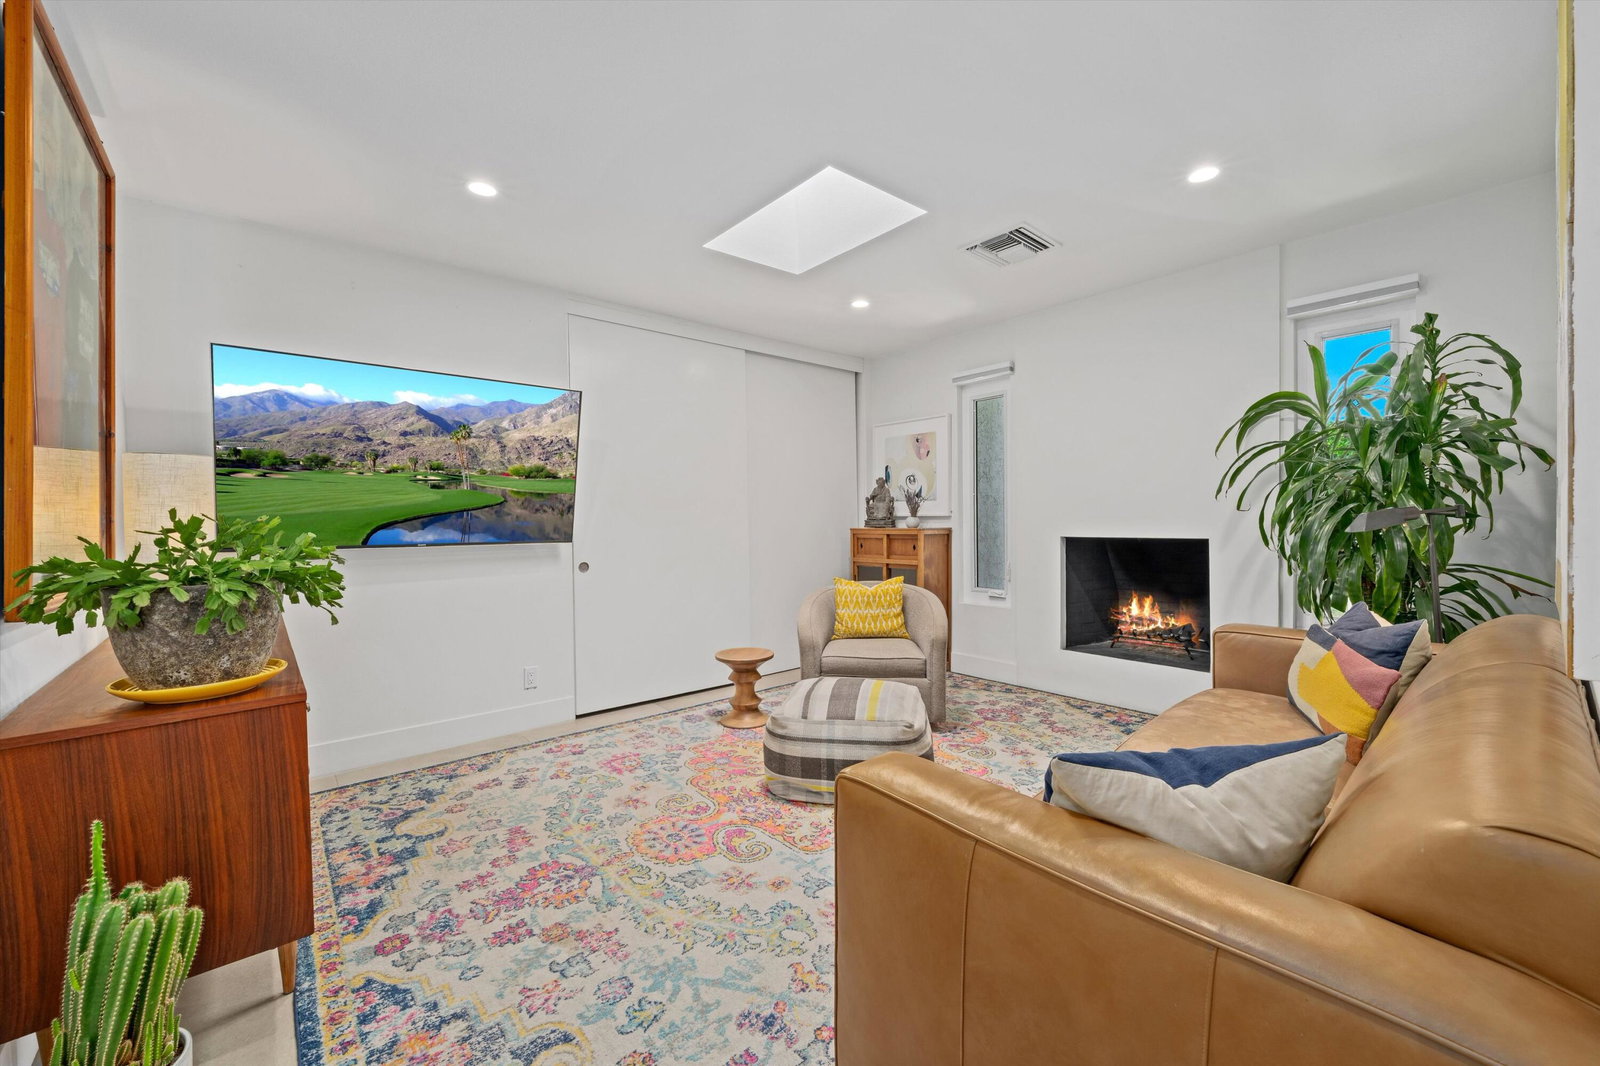
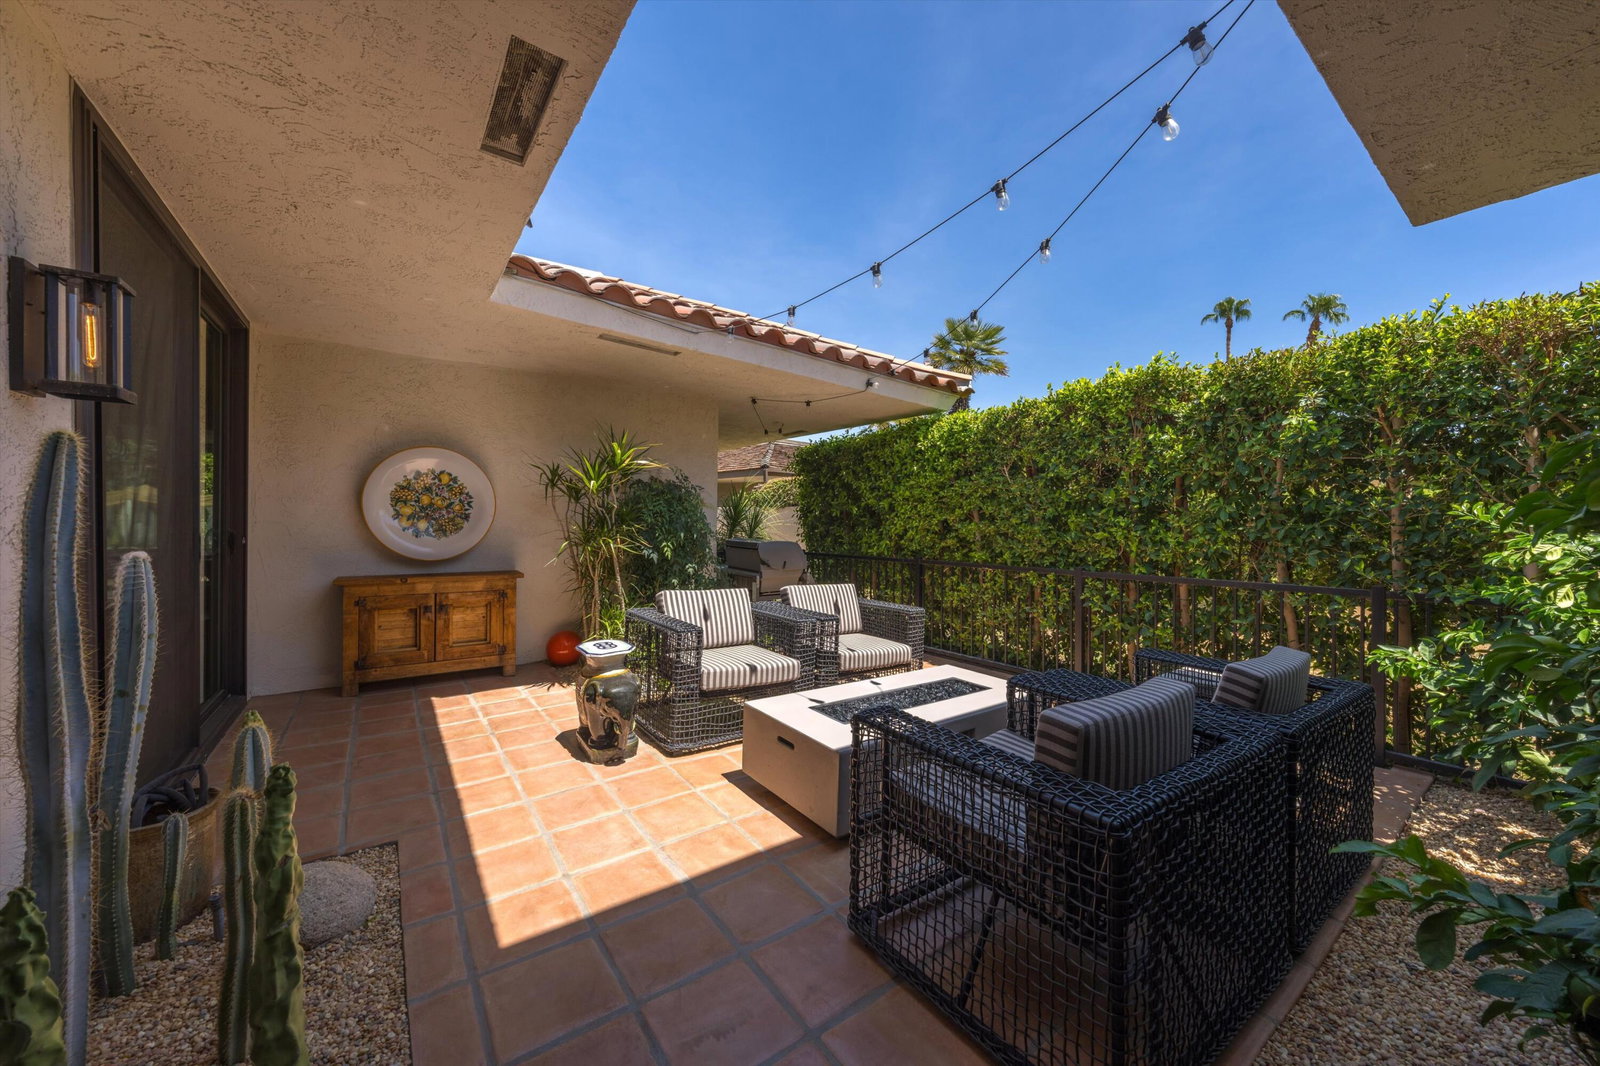
Upgraded 3 bed / 3 bath home with private pool exudes style, quality and privacy with a boutique hotel vibe! Imagine coffee in the morning by your pool or sipping a glass of wine in the evening by one of two distinctive fireplaces. The owners made several tasteful updates including porcelain tile floors throughout; New dual-paned windows and sliders; Custom blinds; Bathroom tile and cabinetry; Kitchen upgrade with quartz counters, new cabinets and Bosch appliances. This home impresses the moment you enter the foyer. You know you are somewhere very special. The three en-suite bathrooms sport new tile and fixtures while the custom Primary vanity catches your eye with a design MCM aficionados will instantly recognize. The third bedroom/den beckons with a rare second fireplace and the guest bedroom with adjoining private courtyard offers views of the mountains to the west. The light-filled breakfast room is only steps from the pool, laundry and attached garage. Outside you'll find a new Saltillo tile decking, private courtyards, fruit trees, and a 35-panel solar system. This spectacular home offers desert living the way it was meant to be. All centrally situated within the Springs Country Club in the heart of beautiful Rancho Mirage. What more could you want?
/u.realgeeks.media/searchlaquintahomes/IMG_4984.jpeg)
Additional Information
- Land Lease Type
- Fee
- HOA Fee
- Yes
- HOA
- 1709
- Association Amenities
- Bocce Ball Court, Banquet Facilities, Controlled Access, Clubhouse, Card Room, Fitness Center, Fire Pit, Golf Course, Guest Parking, Lake or Pond, Maintenance Grounds, Meeting Room, Other Courts, Pet Rules, Sauna, Tennis Court(s)
- Association Fees Include
- Clubhouse, Cable TV, Earthquake Insurance, Insurance, Security, Sewer
- Lot Description
- Front Yard, Landscaped, Level, Private, Close to Clubhouse, Corner Lot, Greenbelt
- Appliances
- Bar Ice Maker, Dryer, Dishwasher, Freezer, Disposal, Ice Maker, Refrigerator, Washer, Water Line to Refrigerator, Exhaust Fan, Gas Range, Gas Oven, Self Cleaning Oven, Microwave
- Pool
- Yes
- Pool Description
- Safety Gate, Heated, Gunite, In Ground, Private
- Fireplace Description
- Gas & Wood, Den, Living Room
- Heat
- Natural Gas, Central, Forced Air, Zoned
- Cooling
- Air Conditioning, Ceiling Fan(s), Central Air, Electric, Zoned
- View
- Mountain(s), Park/Greenbelt, Pool
- Parking
- Golf Cart Garage, Side By Side, Garage Door Opener, Driveway
- Garage Spaces Total
- 2
- Sewer
- In Street Paid
- Water
- In Street, Water District
Mortgage Calculator
Listing courtesy of Bennion Deville Homes. Selling Office: .