555 W Stevens Road, Palm Springs, CA 92262
- $4,900,000
- 4
- BD
- 4
- BA
- 4,272
- SqFt




- Sold Price
- $4,900,000
- List Price
- $5,250,000
- Closing Date
- Aug 06, 2025
- Status
- CLOSED
- MLS#
- 219121785
- Year Built
- 2022
- Bedrooms
- 4
- Bathrooms
- 4
- Living Sq. Ft
- 4,272
- Lot Size
- 21,780
- Lot Location
- Landscaped, Private
- Days on Market
- 14
- Property Type
- Single Family Residential
- Style
- Contemporary, Modern, Traditional
- Stories
- 1
- Neighborhood
- Old Las Palmas
Property Description
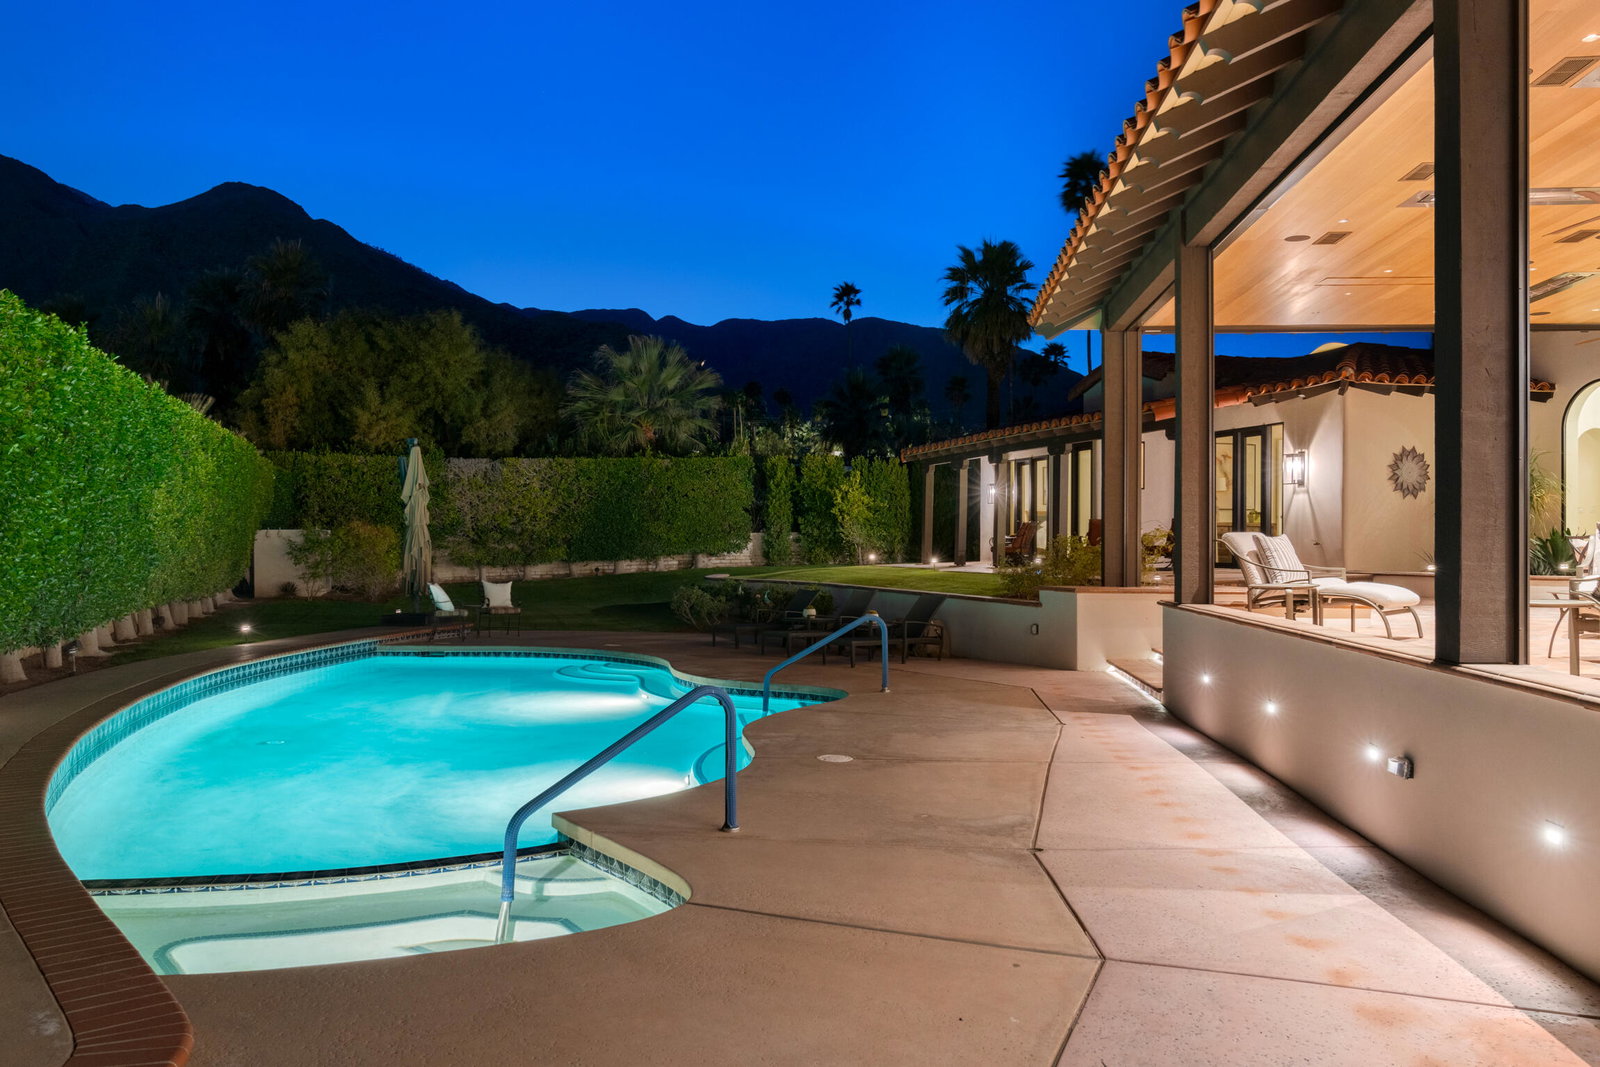
Experience the pinnacle of Palm Springs living in a meticulously rebuilt contemporary estate in Old Las Palmas. Designed by architect Christopher Holzwart and completed in 2022, this 4-bedroom, 4-bath home spans 4,272 SF, with an additional 725 sqf indoor-outdoor entertaining area. This climate controlled space provides dining for 12, dropdown TV, electronic screens all complimented by saltwater pool/spa and incredible South and West mountain views. Entering through the foyer, the West wing offers 3 fully remodeled guest rooms with 2 baths, the NEW East wing features expanded kitchen, new bath, and living areas rebuilt from below the ground up. A dramatic 30-foot skylight illuminates the main living space, with knotless western red cedar ceilings and custom lighting. The central area welcomes gatherings with formal and informal dining, a cozy fireplace, and a fully equipped built-in bar with custom cabinetry and four Sub-Zero wine fridges (up to 300 bottles). The gourmet kitchen, with Antolini granite countertops, a breakfast bar, and high-end Sub-Zero, Wolf, and Miele appliances, is a chef's dream. Construction includes steel support beams with earthquake retrofit, NanaWall & Fleetwood doors, hickory floors, Lutron & Control 4 smart systems, four-zone HVAC, home security and dual gated circular drive. The Primary Suite has a spa-inspired bath offering a steam shower, soaking tub, custom closet and private secluded patio . No expense spared!
/u.realgeeks.media/searchlaquintahomes/IMG_4984.jpeg)
Additional Information
- Land Lease Type
- Fee
- Lot Description
- Landscaped, Private
- Other Buildings
- Outside Shower
- Appliances
- Bar Ice Maker, Dryer, Dishwasher, Freezer, Disposal, Ice Maker, Refrigerator, Washer, Water Softener, Water Filter, Water Purifier, Exhaust Fan, Gas Cooktop, Gas Range, Self Cleaning Oven, Microwave
- Pool
- Yes
- Pool Description
- Salt Water, Gunite, In Ground, Private, Tile
- Spa
- Yes
- Fireplace Description
- Decorative, Raised Hearth, Gas, Living Room
- Heat
- Central, Fireplace(s)
- Cooling
- Air Conditioning, Ceiling Fan(s), Central Air, Evaporative Cooling, Zoned
- View
- Mountain(s), Pool
- Parking
- On Street, Oversized, Guest, Circular Driveway, Covered, Direct Access, Garage Door Opener, Driveway
- Garage Spaces Total
- 2
- Sewer
- In, Connected and Paid
- Water
- Water District
- Elementary School
- Katherine Finchy
- Middle School
- Raymond Cree
- High School
- Palm Springs
Mortgage Calculator
Listing courtesy of Berkshire Hathaway HomeServices California Properties. Selling Office: .