1040 S Sagebrush Road, Palm Springs, CA 92264
- $1,300,000
- 3
- BD
- 3
- BA
- 1,946
- SqFt




- Sold Price
- $1,300,000
- List Price
- $1,399,000
- Closing Date
- Jan 31, 2025
- Status
- CLOSED
- MLS#
- 219121704
- Year Built
- 1957
- Bedrooms
- 3
- Bathrooms
- 3
- Living Sq. Ft
- 1,946
- Lot Size
- 10,454
- Days on Market
- 31
- Property Type
- Single Family Residential
- Stories
- 1
- Neighborhood
- Deepwell
Property Description
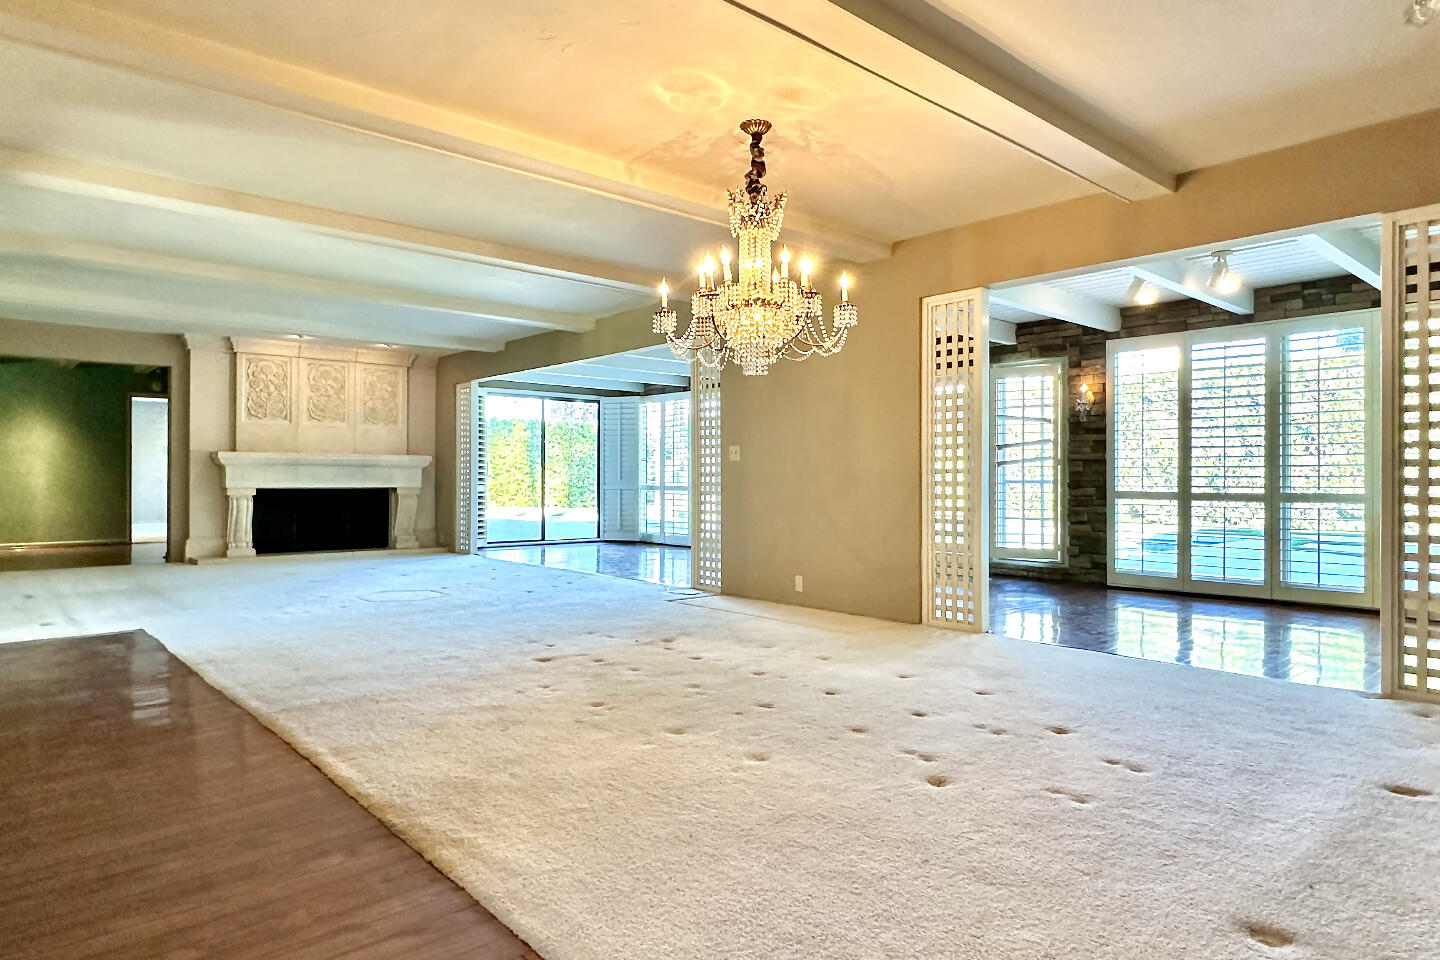
Fall in love with this stunning 3-bed, 3-bath home in Palm Springs' sought-after Deepwell neighborhood. This property embodies classic mid-century elegance with its low-profile lines and effortless indoor/outdoor living. Immaculately maintained by one owner for 30 years, the home blends vintage charm with subtle designer Mediterranean touches. Many original features are retained, such as the home's layout and even the vintage bathrooms. The home's size offers the exciting potential for updates, such as enlarging the baths, adding a guest half bath, or expanding the kitchen, all with minimal structural changes (see the conceptual floor plan). The front yard features mature landscaping and a breezeway connecting the two-car carport to the double-door entry with a stone accent wall. Inside, the open living space extends to a sunroom, which flows seamlessly into a stunning backyard with an updated pool, concrete decking, artificial lawn, and breathtaking mountain views. Two en-suite primary bedrooms open to the backyard, while a third bedroom connects to the hall bath and includes a private side patio. Highlights include a built-in bar in the sunroom and a chef's kitchen with high-end cabinetry and stainless steel appliances. Recent updates include two HVAC systems (2022 & 2023), a water heater (2024), and a refreshed roof. Whether you move in with only minimal updates or transform the home into one of Deepwell's most distinctive residences, opportunity awaits.
/u.realgeeks.media/searchlaquintahomes/IMG_4984.jpeg)
Additional Information
- Land Lease Type
- Fee
- Pool
- Yes
- Pool Description
- In Ground, Private
- Heat
- Central, Forced Air
- Cooling
- Air Conditioning, Central Air
- View
- Mountain(s)
- Parking
- Side By Side, Covered
- Sewer
- In, Connected and Paid
Mortgage Calculator
Listing courtesy of Bennion Deville Homes. Selling Office: .