25 Sun Ridge Circle, Rancho Mirage, CA 92270
- $2,590,000
- 3
- BD
- 5
- BA
- 4,585
- SqFt




- Sold Price
- $2,590,000
- List Price
- $2,590,000
- Closing Date
- Apr 17, 2025
- Status
- CLOSED
- MLS#
- 219121670
- Year Built
- 2005
- Bedrooms
- 3
- Bathrooms
- 5
- Living Sq. Ft
- 4,585
- Lot Size
- 18,731
- Lot Location
- Rectangular Lot
- Days on Market
- 106
- Property Type
- Single Family Residential
- Style
- Contemporary
- Stories
- 1
- Neighborhood
- Tamarisk Ridge
Property Description
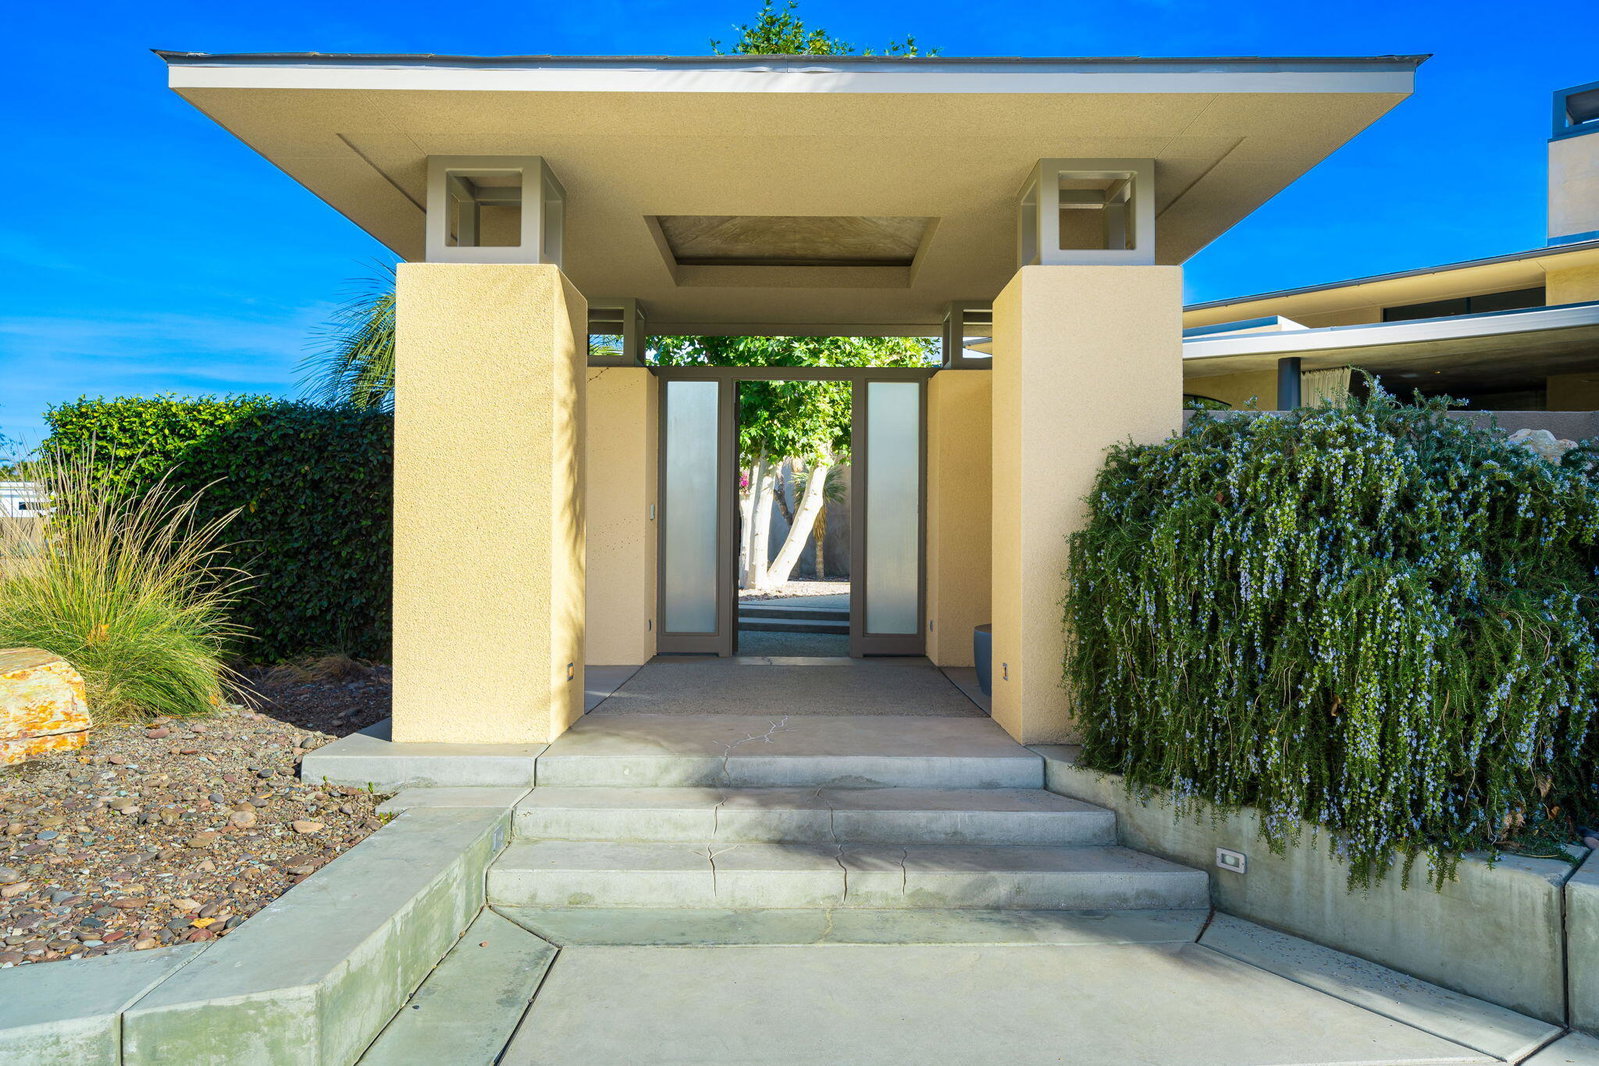
In the heart of Rancho Mirage a golf cart ride to Tamarisk Country Club sits this one of a kind magnificent example of design and architecture. Completely furnished and decorated by Insight West, Wayne Williamson drew inspiration and color from the beautiful sycamore trees, while the architect Reuel Young rooted the home in simplicity and nature which transcends typical desert architecture. Custom-cut Italian Limestone flooring draws from a striking color palette of celadon and vibrant accents. The giant fireplace in the great room centers the grandeur of the 18 ft. ceilings. The abundance of light comes from the French windows and the clear story windows above either side of the living room. The den feels cozy and moody and a perfect place to view television. The breakfast room looks out onto an exquisite patio, the kitchen boasts Arc Linea cabinets of the finest quality. The division of the bedrooms is created by hallways rooted in simplicity and space. The primary suite has 2 bathrooms and an abundance of closet space. All the rooms have easy access to patios and the outdoors magnificently manicured and maintained. The outdoor patio too boasts a giant French fireplace. Not a corner of this exquisite home has been ignored. You have to see this home to believe- there are not enough superlatives to describe this one.
/u.realgeeks.media/searchlaquintahomes/IMG_4984.jpeg)
Additional Information
- Land Lease Type
- Fee
- HOA Fee
- Yes
- HOA
- 900
- Association Amenities
- Other
- Lot Description
- Rectangular Lot
- Appliances
- Bar Ice Maker, Dryer, Dishwasher, Freezer, Disposal, Ice Maker, Refrigerator, Washer, Electric Range, Electric Oven, Self Cleaning Oven, Convection Oven, Microwave
- Pool
- Yes
- Pool Description
- In Ground, Private
- Spa
- Yes
- Fireplace Description
- Gas Starter, Gas Log, Patio
- Heat
- Natural Gas, Forced Air
- Cooling
- Air Conditioning, Ceiling Fan(s), Central Air
- View
- Mountain(s)
- Parking
- Golf Cart Garage, Driveway
- Garage Spaces Total
- 3
- Sewer
- In, Connected and Paid
- Water
- Water District
Mortgage Calculator
Listing courtesy of Equity Union. Selling Office: .