72375 Roxbury Drive, Rancho Mirage, CA 92270
- $525,000
- 2
- BD
- 2
- BA
- 1,670
- SqFt




- Sold Price
- $525,000
- List Price
- $535,000
- Closing Date
- Feb 07, 2025
- Status
- CLOSED
- MLS#
- 219121534
- Year Built
- 1979
- Bedrooms
- 2
- Bathrooms
- 2
- Living Sq. Ft
- 1,670
- Lot Size
- 3,049
- Lot Location
- Greenbelt
- Days on Market
- 36
- Property Type
- Condo
- Style
- Traditional
- Stories
- 1
- Neighborhood
- Wilshire Palms
Property Description
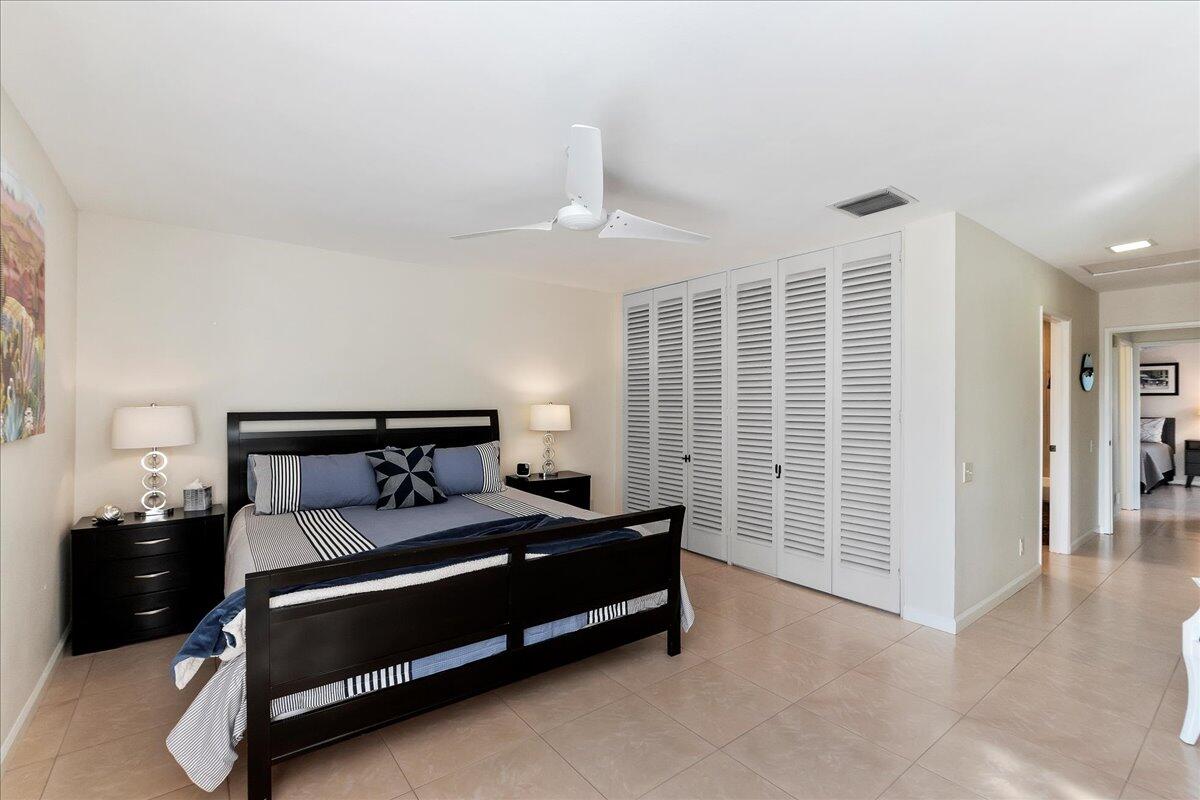
LOCATION, LOCATION, LOCATION— This stunning 2-bedroom, 2-bathroom, plus den home, in the much-sought-after Wilshire Palms Development offers an unparalleled updated kitchen featuring sleek granite counters, modern stainless-steel appliances, and an abundance of refinished cabinetry and storage. The large den can easily be converted to an additional bedroom, office, or flex space. The double-door entry opens to vaulted ceilings in a generously-sized living room, where a skylight invites an abundance of natural light. The marble-front gas fireplace and ceramic tile flooring adds elegance and warmth on a cool winter evening. Plantation shutters and updated lighting complete the ambiance. The large primary bathroom boasts a separate shower, a spacious tub, and a contemporary remodel. You'll love the extended pergola over the back patio, where you can savor your privacy and enjoy the magnificent greenbelt and southern mountain views. Located just minutes from Eisenhower Medical Center, this property centrally located for easy dining, shopping, entertainment, and golf. Pickleball and Tennis courts are just steps away. Two community pools and spas are an easy stroll from your door. A nearly-new air conditioning unit ensures comfort year-round. Don't miss your chance to claim this gem!
/u.realgeeks.media/searchlaquintahomes/IMG_4984.jpeg)
Additional Information
- Land Lease Type
- Fee
- HOA Fee
- Yes
- HOA
- 757
- Frequency
- Monthly
- Association Amenities
- Management, Tennis Court(s)
- Association Fees Include
- Cable TV, Insurance, Trash
- Lot Description
- Greenbelt
- Appliances
- Dishwasher, Disposal, Refrigerator, Gas Range, Microwave
- Pool
- Yes
- Pool Description
- Community, In Ground
- Spa
- Yes
- Fireplace Description
- Gas, Living Room
- Heat
- Natural Gas, Central, Forced Air
- Cooling
- Central Air
- View
- Mountain(s)
- Parking
- Driveway
- Garage Spaces Total
- 2
- Sewer
- In, Connected and Paid
- Water
- Water District
Mortgage Calculator
Listing courtesy of Keller Williams Realty. Selling Office: .